
1
of
44
Photos
Price:
$329,000
MLS #:
2435247
Beds:
3
Baths:
3.5
Sq. Ft.:
3793
Lot Size:
3.50 Acres
Garage:
2 Car Detached, Auto Open
Yr. Built:
1845
Type:
Single Family
Single Family - Resale Home, Farm & Acreage, SF-Site Built
Taxes/Yr.:
$2,121
Community:
Morgan LSD
Address:
7575 Marion St
Chesterhill, OH 43728
Magnificent on Marion St,
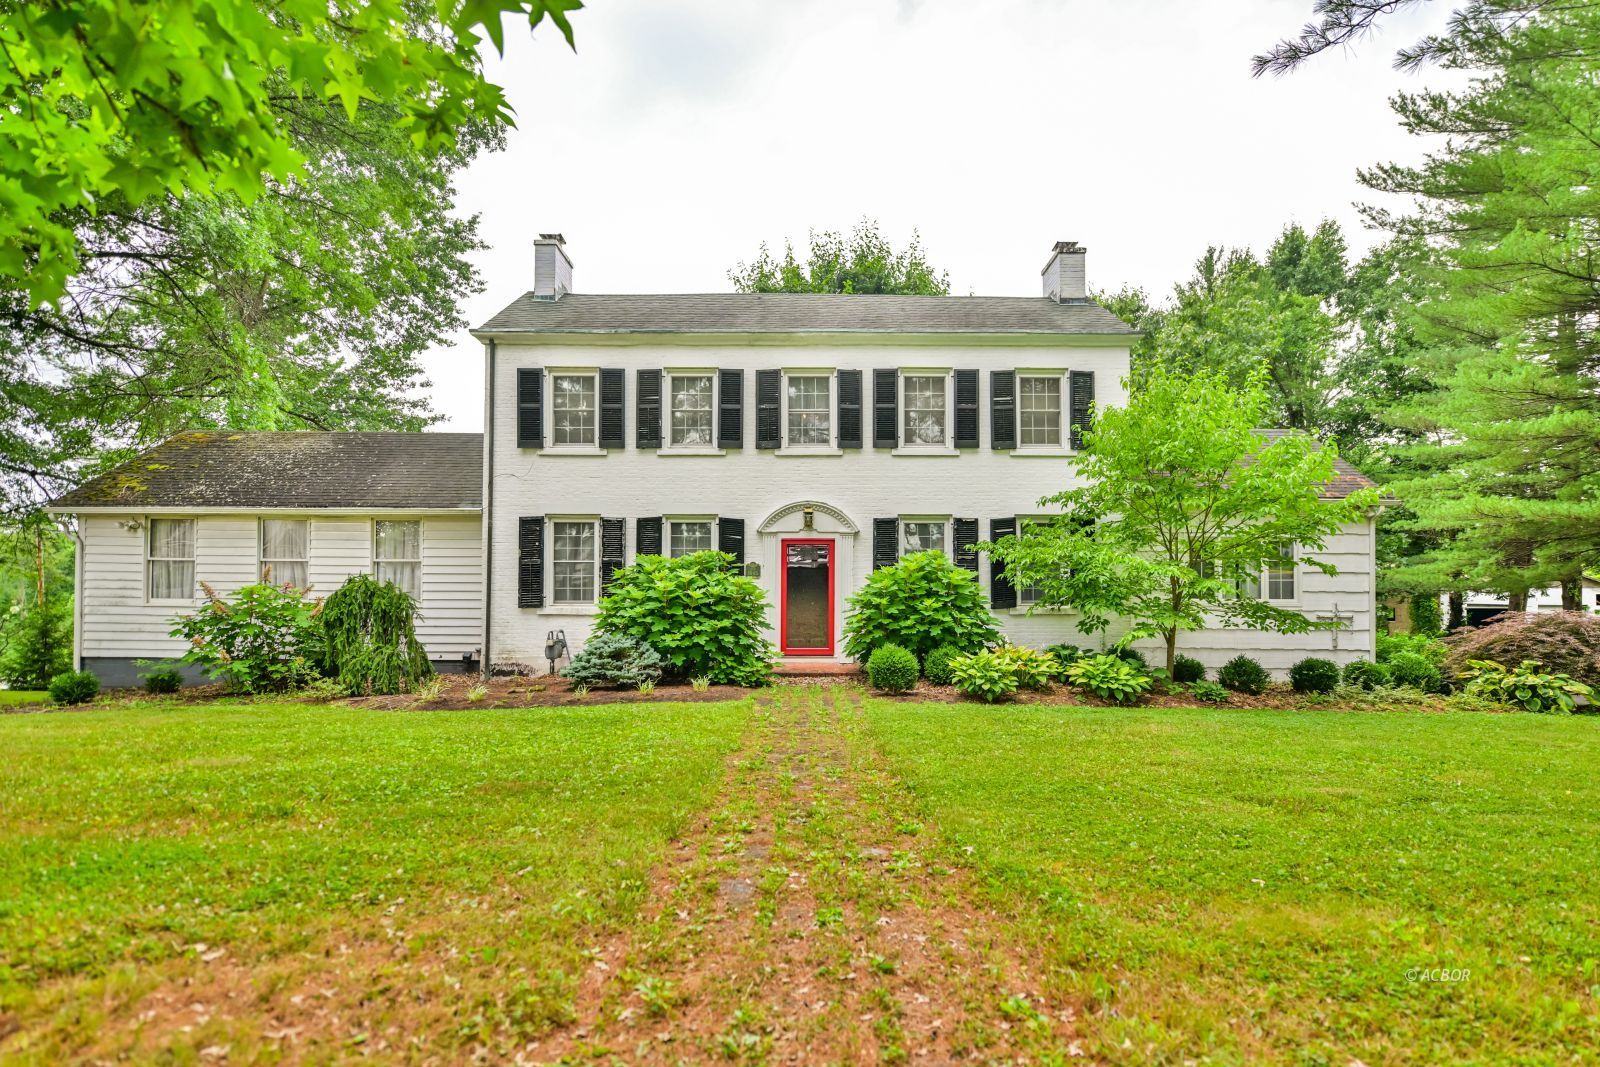
Step back in time with this stunning 1845 brick Colonial manor at 7575 Marion St, Chesterhill, OH. Seamlessly blending historic grandeur with a masterful, modern professional renovation, this 2800 sq ft masterpiece features wood flooring, gas and wood fireplaces (some decorative), and multiple bedroom suites. Main floor living in a primary suite or two LARGE suites on the second floor as well. GRAND sitting rooms and a spacious dining room will certainly house all your holiday gatherings and events comfortably. Sitting on over 3 picturesque acres, the property boasts a detached two-story garage/barn with an amazing workspace. Make sure you don't skip out on looking in the loft too. The home could offer immense potential as a premium Airbnb, bed & breakfast, or peaceful country retreat. Guests will love the local charm, starting with a short stroll to the beloved **Triple Nickel Diner** for local homestyle meals. Rich in history, the home is near the historic Chesterhill Union Hall and serves as a gateway to Wayne National Forest and scenic Morgan County. Don't miss this incredible investment opportunity or private historic haven!
Interior Features:
Alarm/Security System
Ceiling Fans
Countertops- Solid Surface
Fireplace- Decorative
Fireplace- Wood
Flooring- Carpet
Flooring- Tile
Flooring- Wood
Heating: Furnace-Gas
Heating: Wall Heater
Work Shop
Exterior Features:
Barn
Construction: Brick
Construction: Siding-Wood
Foundation: Brick
Foundation: Sandstone
Gutters & Downspouts
Roof: Asphalt Shingle
Trees
Appliances:
Cooling: Central Air
Dishwasher
Dryer
Microwave
Oven/Range- Electric
Refrigerator
Washer
Other Features:
Farm & Acreage
Resale Home
SF-Site Built
Style: 2 story + basement
Style: Colonial
Utilities:
Contact Utility Company
Sewer: Municipal
Water: City/Public
Listing offered by:
Josh Radcliff - License# 2013001373 with e-Merge Real Estate (614) 678-5505.
Sandi Radcliff - License# 2015001566 with e-Merge Real Estate (614) 678-5505.
Map of Location:
Data Source:
Listing data provided courtesy of: Athens County MLS (Data last refreshed: 07/15/26 2:22pm)
- 0
Notice & Disclaimer: Information is provided exclusively for personal, non-commercial use, and may not be used for any purpose other than to identify prospective properties consumers may be interested in renting or purchasing. All information (including measurements) is provided as a courtesy estimate only and is not guaranteed to be accurate. Information should not be relied upon without independent verification.
Notice & Disclaimer: Information is provided exclusively for personal, non-commercial use, and may not be used for any purpose other than to identify prospective properties consumers may be interested in renting or purchasing. All information (including measurements) is provided as a courtesy estimate only and is not guaranteed to be accurate. Information should not be relied upon without independent verification.
More Information

For Help Call Us!
We will be glad to help you with any of your real estate needs.(740) 594-6637
Mortgage Calculator
%
%
Down Payment: $
Mo. Payment: $
Calculations are estimated and do not include taxes and insurance. Contact your agent or mortgage lender for additional loan programs and options.
Send To Friend