
1
of
46
Photos
Price:
$469,900
MLS #:
2435362
Beds:
4
Baths:
3
Sq. Ft.:
2472
Lot Size:
0.85 Acres
Garage:
4 Car Attached, Detached, Auto Open, Manual Open
Yr. Built:
1973
Type:
Single Family
Single Family - SF-Site Built
Taxes/Yr.:
$2,500
Community:
Gallipolis CSD
Subdivision:
Meadow Look
Address:
76 Debbie Dr
Gallipolis, OH 45631
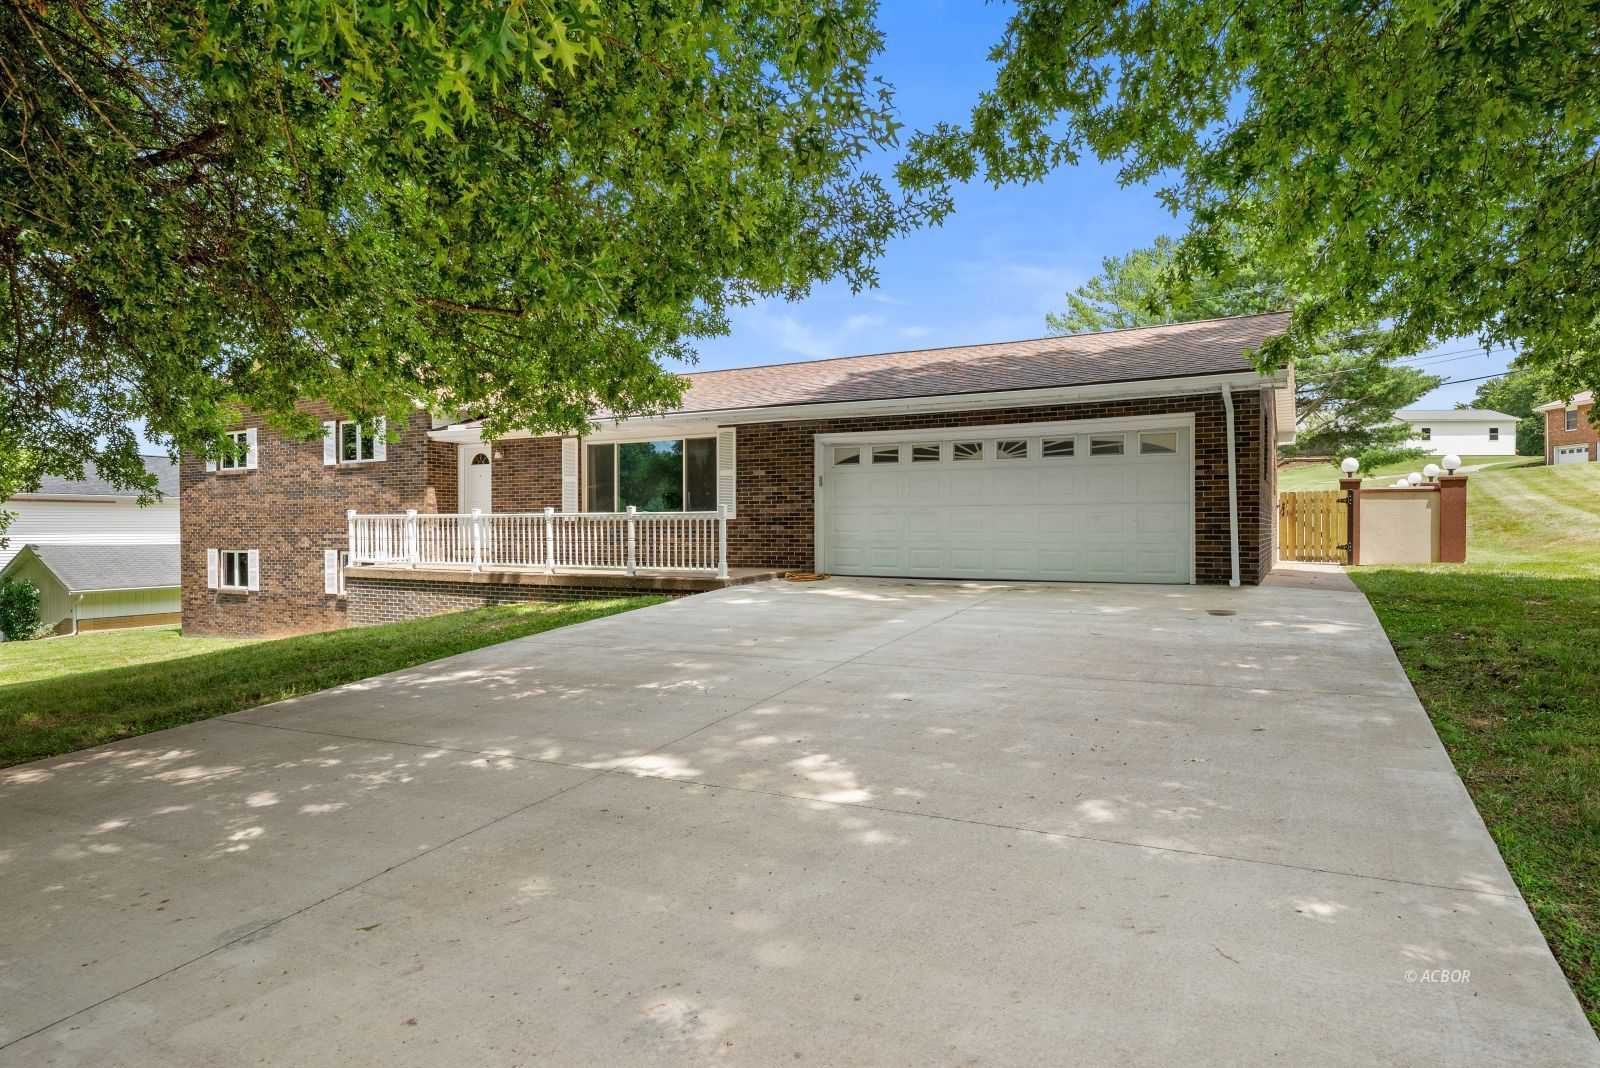
Stunning 4 bedroom brick home, just minutes from town
Welcome to 76 Debbie Drive, a home expertly designed to balance modern luxury with everyday comfort. Whether you are hosting guests or enjoying a quiet evening, this property offers a seamless blend of style & functionality. The heart of the home is a contemporary kitchen featuring granite countertops, custom cabinetry, & a center island that serves as the perfect gathering spot. Throughout the home, durable Pergo XP laminate flooring complements the updated fixtures & finishes. Just a short flight of stairs leads to the primary bedroom with ensuite, alongside two additional bedrooms & a shared full bath. The finished lower level adds incredible versatility to the home, anchored by a spacious great room with a brick fireplace. This level also includes a fourth bedroom, & a full bath, with a dedicated laundry area. Step outside to discover your own personal oasis. The backyard features a stunning 20x50 concrete pool surrounded by a large stamped concrete apron-perfect for summer entertaining. Completing the property is a two-car detached garage, offering storage space & a designated area for a workshop. Schedule your private tour with a Realtor today to see it for yourself.
Interior Features:
Alarm/Security System
Countertops- Granite
Fireplace- Gas
Flooring- Laminate
Flooring- Tile
Heating: Forced Air-Gas
Heating: Heat Pump-Electric
Walk-in Closets
Window Coverings
Windows- Double Pane
Work Shop
Exterior Features:
Construction: Brick
Fenced- Part
Foundation: Concrete Block
Gutters & Downspouts
Out Building
Outdoor Lighting
Patio
Roof: Architectural Shingle
Swimming Pool- Private
Appliances:
Cooling: Central Air
Dishwasher
Garbage Disposal
Microhood
Oven/Range- Electric
Refrigerator
W/D Hookups
Water Heater- Electric
Water Softener
Other Features:
SF-Site Built
Style: 2 story + basement
Style: Split-Level
Utilities:
Natural Gas
Power: AEP
Sewer: Municipal
Water: City/Public
Listing offered by:
Melissa Bowman - License# SAL.2018003481 with Wiseman Real Estate (740) 446-3644.
Map of Location:
Data Source:
Listing data provided courtesy of: Athens County MLS (Data last refreshed: 08/07/26 3:36pm)
- 0
Notice & Disclaimer: Information is provided exclusively for personal, non-commercial use, and may not be used for any purpose other than to identify prospective properties consumers may be interested in renting or purchasing. All information (including measurements) is provided as a courtesy estimate only and is not guaranteed to be accurate. Information should not be relied upon without independent verification.
Notice & Disclaimer: Information is provided exclusively for personal, non-commercial use, and may not be used for any purpose other than to identify prospective properties consumers may be interested in renting or purchasing. All information (including measurements) is provided as a courtesy estimate only and is not guaranteed to be accurate. Information should not be relied upon without independent verification.
More Information

For Help Call Us!
We will be glad to help you with any of your real estate needs.(740) 594-6637
Mortgage Calculator
%
%
Down Payment: $
Mo. Payment: $
Calculations are estimated and do not include taxes and insurance. Contact your agent or mortgage lender for additional loan programs and options.
Send To Friend