
1
of
35
Photos
Price:
$339,000
MLS #:
2435389
Beds:
3
Baths:
2
Sq. Ft.:
1730
Lot Size:
3.10 Acres
Garage:
2 Car Attached
Yr. Built:
2002
Type:
Single Family
Single Family - SF-Site Built
Taxes/Yr.:
$2,084
Community:
Alexander LSD
Subdivision:
Colburn
Address:
29430 Chestnut Dr
Albany, OH 45710
Rare opportunity and the first time ever on the market!!
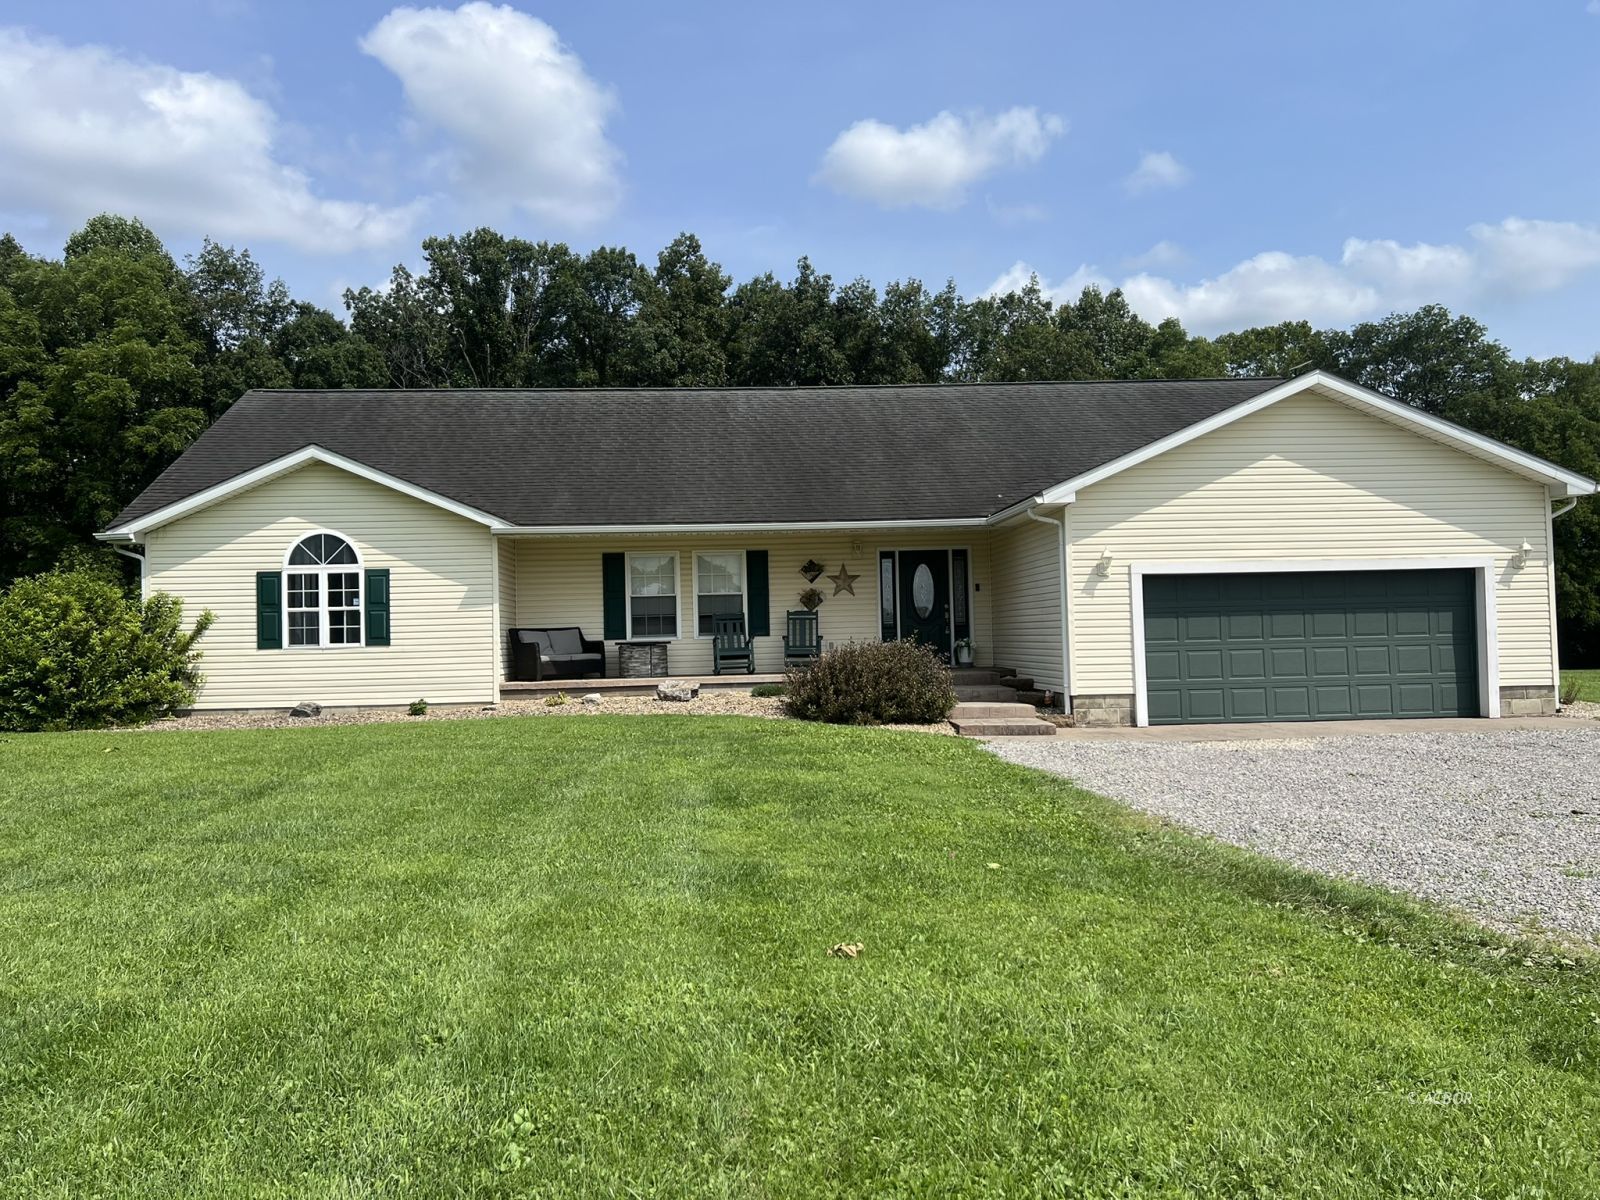
This handsome, well-maintained ranch home offers the perfect blend of country tranquility and modern living on 3 scenic acres. The inviting open-concept layout features rich hardwood flooring seamlessly connecting the living room, dining area, and a chef-ready kitchen complete with a massive center island and gorgeous custom stonework accents. Designed with a functional split-bedroom floor plan, the primary ensuite is generous in size, and the recently updated primary bath showcases a gorgeous soaking tub. The ensuite is conveniently located near the laundry room and the attached two-car garage. On the opposite end of the home, you will find two additional spacious bedrooms and a sharply updated second full bathroom. Step outside to your backyard oasis, offering expansive space for barbecues, entertaining, or fulfilling your country living dreams. End your day on the front porch enjoying breathtaking, unobstructed nightly sunset views right from your own peaceful retreat!
Interior Features:
Ceiling Fans
Countertops- Granite
Fireplace- Decorative
Flooring- Tile
Flooring- Wood
Garden Tub
Heating: Heat Pump-Electric
Vaulted Ceilings
Walk-in Closets
Windows- Double Pane
Exterior Features:
Construction: Block
Construction: Siding-Vinyl
Gutters & Downspouts
Out Building
Patio
Porch- Covered
Roof: Asphalt Shingle
Appliances:
Cooling: Central Air HP
Dishwasher
Dryer
Microwave
Oven/Range- Electric
Range Hood
Refrigerator
W/D Hookups
Washer
Water Heater- Electric
Other Features:
SF-Site Built
Style: 1 story above ground
Style: Ranch
Utilities:
Contact Utility Company
Septic: Leach
Water: City/Public
Listing offered by:
Joni Allbaugh Bissell - License# SAL.2024002614 with eXp Realty (866) 212-4991.
Map of Location:
Data Source:
Listing data provided courtesy of: Athens County MLS (Data last refreshed: 08/14/26 12:34am)
- 0
Notice & Disclaimer: Information is provided exclusively for personal, non-commercial use, and may not be used for any purpose other than to identify prospective properties consumers may be interested in renting or purchasing. All information (including measurements) is provided as a courtesy estimate only and is not guaranteed to be accurate. Information should not be relied upon without independent verification.
Notice & Disclaimer: Information is provided exclusively for personal, non-commercial use, and may not be used for any purpose other than to identify prospective properties consumers may be interested in renting or purchasing. All information (including measurements) is provided as a courtesy estimate only and is not guaranteed to be accurate. Information should not be relied upon without independent verification.
More Information

For Help Call Us!
We will be glad to help you with any of your real estate needs.(740) 594-6637
Mortgage Calculator
%
%
Down Payment: $
Mo. Payment: $
Calculations are estimated and do not include taxes and insurance. Contact your agent or mortgage lender for additional loan programs and options.
Send To Friend