
1
of
65
Photos
Price:
$299,900
MLS #:
2435499
Beds:
3
Baths:
2
Sq. Ft.:
1941
Lot Size:
0.25 Acres
Garage:
2 Car Attached, Auto Open
Yr. Built:
1988
Type:
Single Family
Single Family - HOA-No, SF-Site Built
Taxes/Yr.:
$1,765
Community:
Gallipolis CSD
Subdivision:
Spring Valley Estates
Address:
258 Oak Dr
Gallipolis, OH 45631
Truly the Pot of Gold at the End of the Rainbow
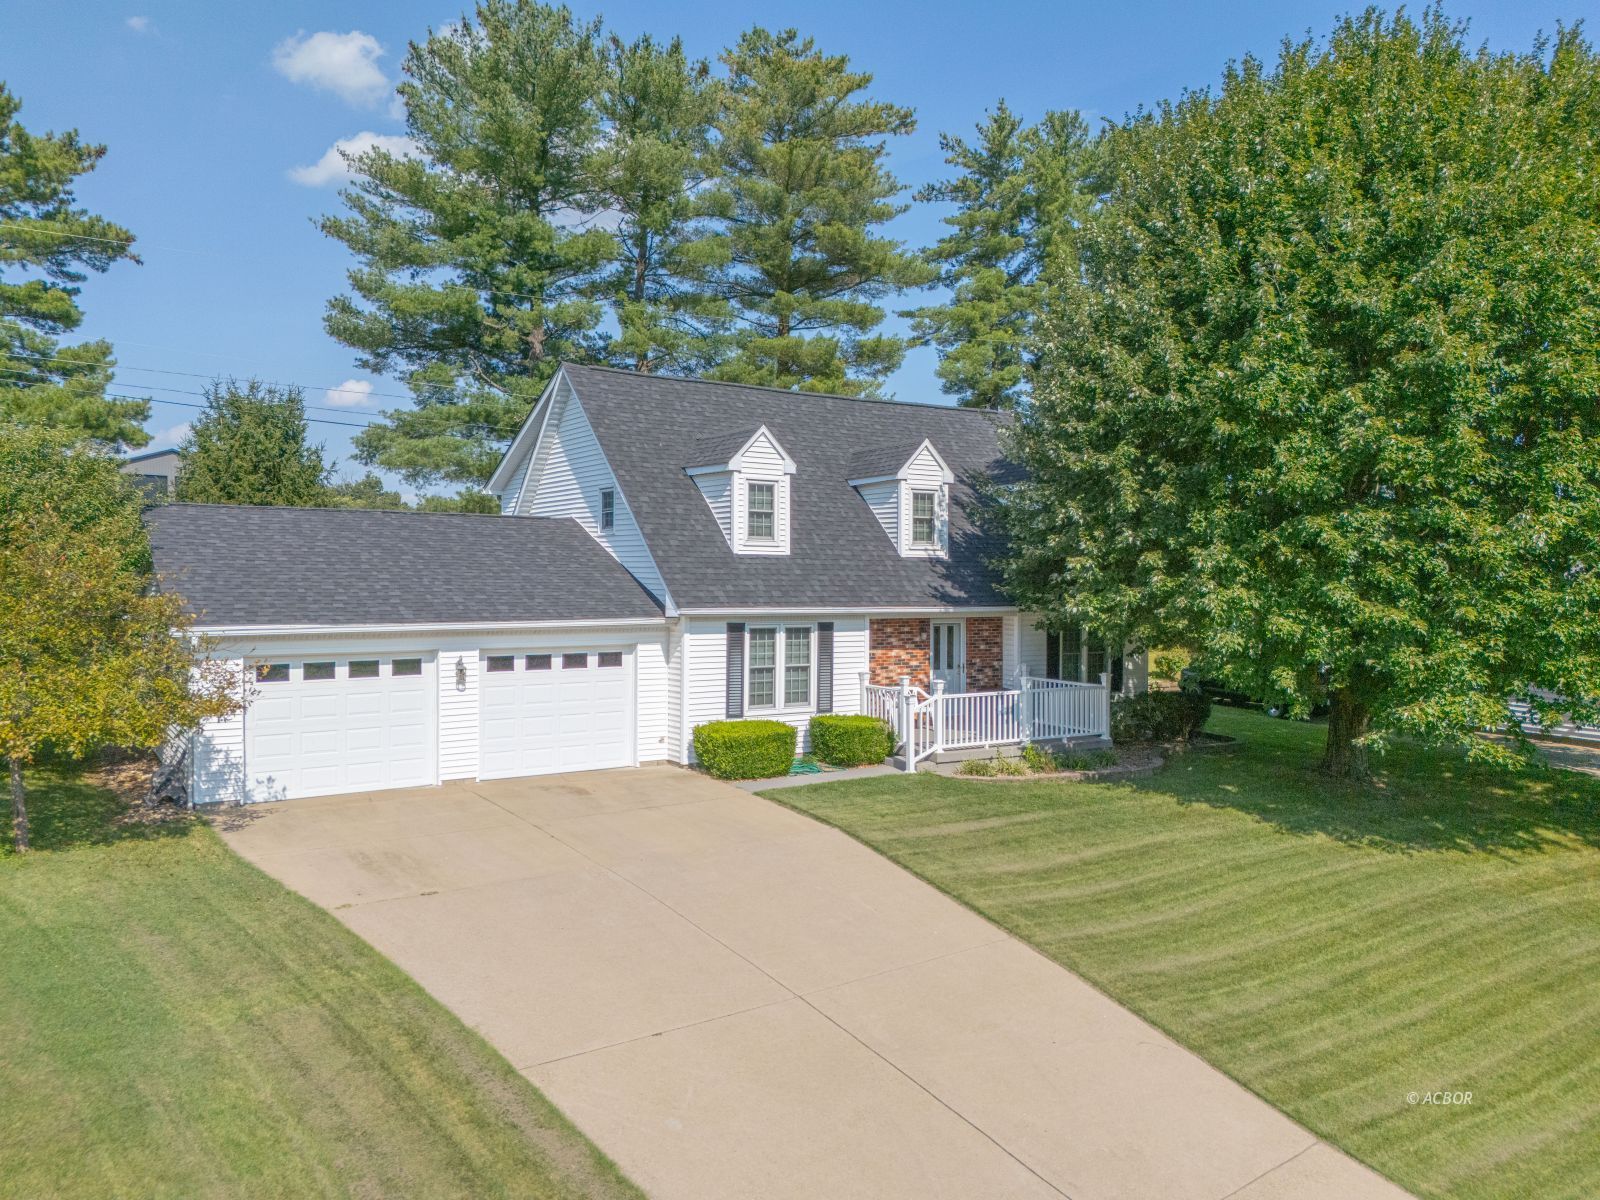
Built in 1988, on the last available lot of the Spring Valley Subdivision, this single-owner home has been meticulously maintained and painstakingly improved. New roof in 2024. New water heater (2026). Converted from a 1.5-story to a 2-story home (approx. 2011) including Cape Cod inspired dormers (each with a built-in storage seat) to make room for a gorgeous family room with vaulted ceilings and stacked stone wall, two spacious bedrooms, a luxurious bathroom accented w/stacked stone and trim, hardwood floors, and newly installed (Aug, 2026) ductless Mitsubishi heat pumps complete the upper level. Most windows replaced during that remodel, crown molding and solid six-panel doors throughout. The main level features an impressive foyer and oak staircase with scrollwork, primary bedroom and adjacent bathroom, carpeted living room with gas fireplace, dining room with hardwood floor, a sunroom (or "bonus" room), and kitchen with oak cabinets, granite counters and stylish backsplash. Moving toward the attached two-car garage, find one of the two rear entrances, laundry area, and a home office that any remote worker will cherish, complete with oak built-ins, ample counterspace, stacked stone accents, and a view of the back yard. Broadband Internet available. Oak Drive is a cul-de-sac style street, tucked away from the hustle and bustle of Jackson Pike, but with all the perks of nearby shopping, restaurants, amenities, Holzer hospital, Urgent Care, ER, other medical and dental services, and the Gallia Co. BMV and Health Dept. Owners note frequently walking to the nearby Spring Valley Cinema 7 to catch a movie. Call us today for more info. or to schedule your tour!
Interior Features:
Alarm/Security System
Ceiling Fans
Countertops- Granite
Countertops- Quartz
Fireplace- Gas
Flooring- Carpet
Flooring- Tile
Flooring- Wood
Heating: Heat Pump-Electric
Internet-Cable
Vaulted Ceilings
Walk-in Closets
Windows- Double Pane
Windows- Picture
Exterior Features:
Construction: Brick
Construction: Siding-Vinyl
Cul-de-sac
Foundation: Concrete Block
Foundation: Crawl Space
Gutters & Downspouts
Roof: Architectural Shingle
Trees
Appliances:
Cooling: Central Air
Cooling: Central Air HP
Dishwasher
Oven/Range- Electric
Refrigerator
W/D Hookups
Water Heater- Electric
Other Features:
HOA-No
SF-Site Built
Style: 2 story above ground
Style: Cape Cod
Utilities:
Natural Gas
Power: AEP
Sewer: Municipal
TV-Cable
TV-Satellite
Water: City/Public
Listing offered by:
Matthew Ray - License# 2019006996 with Sherlock Homes Realty, LLC (740) 208-2095.
Map of Location:
Data Source:
Listing data provided courtesy of: Athens County MLS (Data last refreshed: 09/10/26 12:02pm)
- 0
Notice & Disclaimer: Information is provided exclusively for personal, non-commercial use, and may not be used for any purpose other than to identify prospective properties consumers may be interested in renting or purchasing. All information (including measurements) is provided as a courtesy estimate only and is not guaranteed to be accurate. Information should not be relied upon without independent verification.
Notice & Disclaimer: Information is provided exclusively for personal, non-commercial use, and may not be used for any purpose other than to identify prospective properties consumers may be interested in renting or purchasing. All information (including measurements) is provided as a courtesy estimate only and is not guaranteed to be accurate. Information should not be relied upon without independent verification.
More Information

For Help Call Us!
We will be glad to help you with any of your real estate needs.(740) 594-6637
Mortgage Calculator
%
%
Down Payment: $
Mo. Payment: $
Calculations are estimated and do not include taxes and insurance. Contact your agent or mortgage lender for additional loan programs and options.
Send To Friend