
1
of
64
Photos
Price:
$329,900
MLS #:
2435566
Beds:
4
Baths:
2
Sq. Ft.:
3116
Lot Size:
1.26 Acres
Garage:
2 Car Attached
Yr. Built:
1977
Type:
Single Family
Single Family - HOA-No, SF-Site Built
Taxes/Yr.:
$2,907
Community:
Gallipolis CSD
Address:
1839 State Route 588
Gallipolis, OH 45631
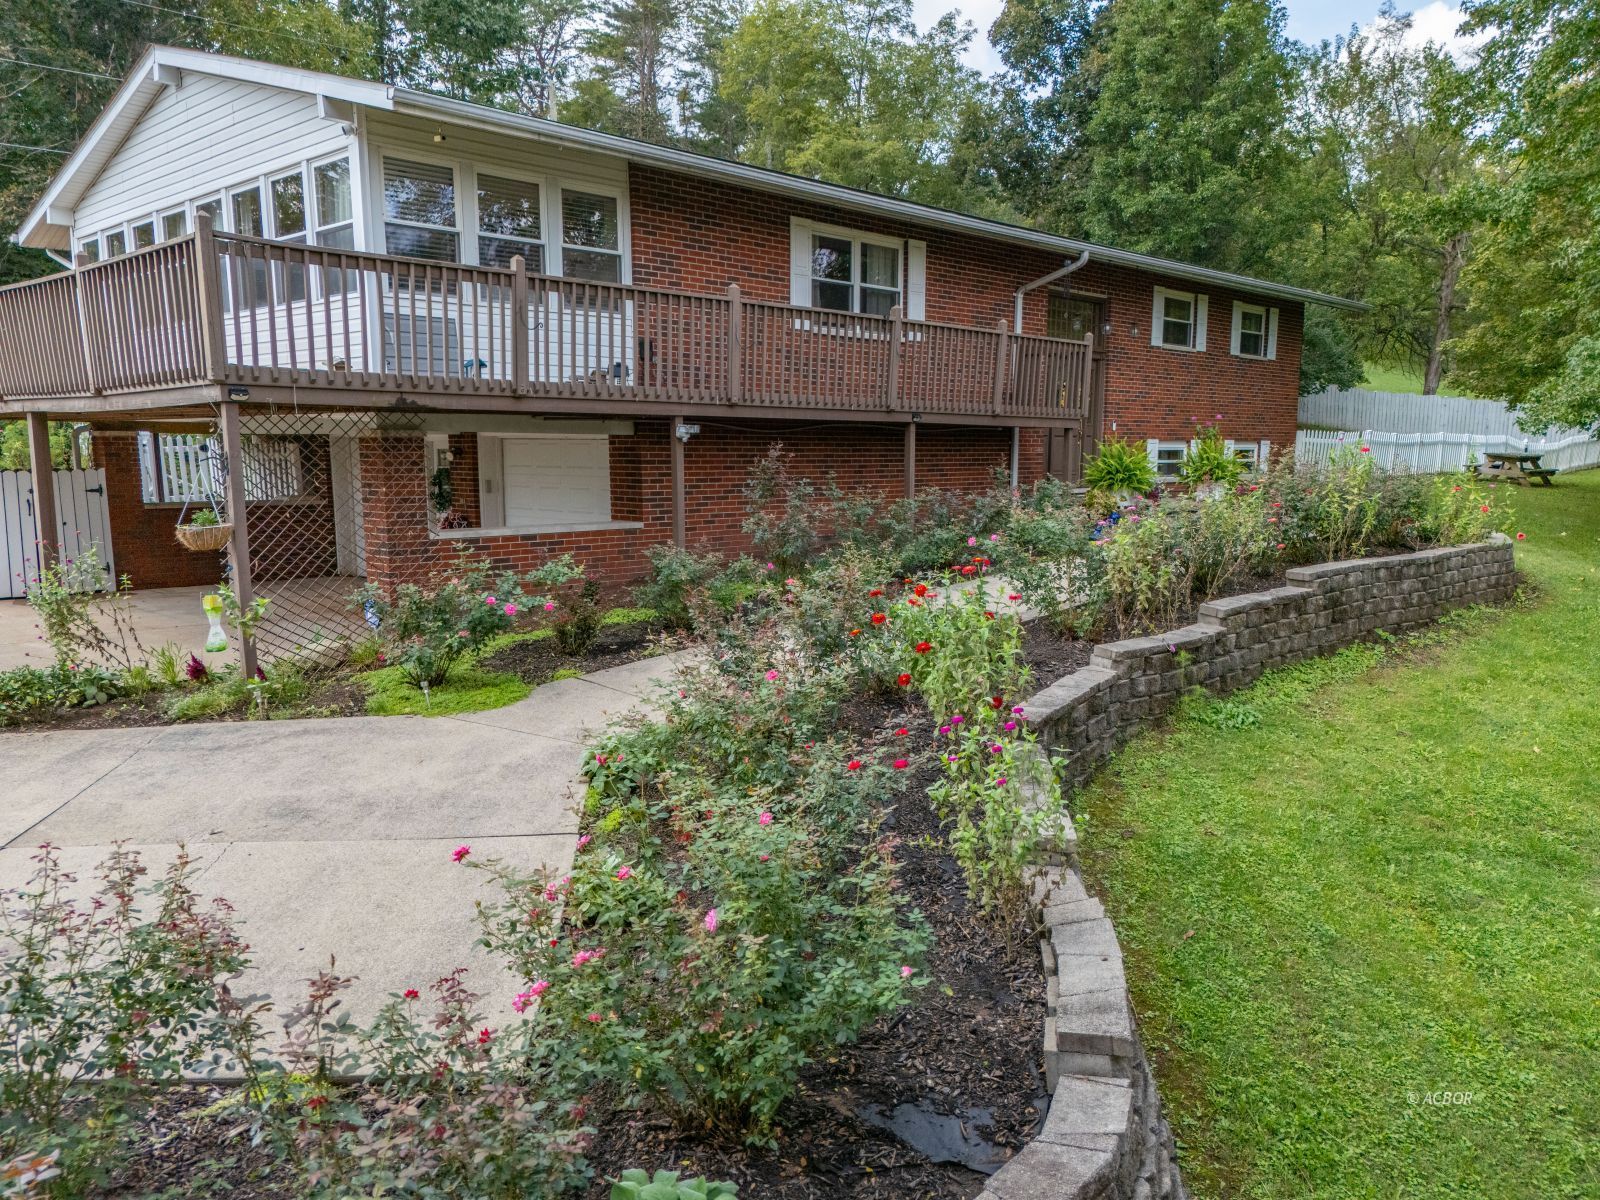
Secluded & Spacious Brick Raised Ranch Mins from Town
Must-see secluded brick raised-ranch home with curb appeal galore and established landscaping. Many recent updates and improvements, concrete/asphalt driveway with parking spot at the road and multiple parking/turnaround spots at the top, partial wraparound deck (w/recently replaced deck boards), lovely patio area with swing for gatherings, fully fenced vinyl white picket fence around home's side and rear yards, and ample square footage. Enter through the spectacular front door with overhead lightbox to find a spacious living room from which solid wood sliding doors reveal a nicely sized sunroom complete with LP fireplace. Head out to the deck from the sunroom or return and continue through the smartly finished dining room and into the large kitchen with solid-surface countertops (Corian) and recently installed garbage disposal--all kitchen appliances transfer to new owner(s). Three bedrooms (including the primary bedroom) and a full bath with jetted tub, dual vanity, and separate shower complete the main level. Use one on the main level for a home office or employ the fourth bedroom on the lower level. The family room is large enough to be converted to a home theater (or whatever your heart desires.) The fourth bedroom, a full bath with tub/shower combo, wet-bar/laundry & utility room (washer/dryer will transfer), utility closet with water softener (current owners have never used but may be operational), and a two-car attached garage with newer steel doors and functional openers complete the lower level. Throughout the home, find features less common today, like solid six-panel doors and remarkable finish carpentry that hark back to a time of higher-quality new builds. Newly installed light fixtures throughout and many other recently completed home improvement projects create the perfect blend of classic and contemporary. Call today for more info. or to schedule your tour!
Interior Features:
Alarm/Security System
Ceiling Fans
Countertops- Solid Surface
Fireplace- Gas
Flooring- Carpet
Flooring- Laminate
Flooring- Tile
Flooring- Vinyl
Flooring- Wood
Heating: Heat Pump-Electric
Hot Tub/Spa
Internet-Cable
Windows- Double Pane
Exterior Features:
Construction: Brick
Deck(s)
Fenced- Part
Foundation: Concrete Block
Garden Area
Gutters & Downspouts
Out Building
Patio
Roof: Asphalt Shingle
Trees
Appliances:
Cooling: Central Air HP
Dishwasher
Dryer
Garbage Disposal
Microwave
Oven/Range- Electric
Range Hood
Refrigerator
W/D Hookups
Washer
Water Heater- Electric
Water Softener
Other Features:
HOA-No
SF-Site Built
Style: 1 story + basement
Style: Raised Ranch
Utilities:
Power: Buckeye Rural
Septic: Leach
Water: City/Public
Listing offered by:
Matthew Ray - License# 2019006996 with Sherlock Homes Realty, LLC (740) 208-2095.
Map of Location:
Data Source:
Listing data provided courtesy of: Athens County MLS (Data last refreshed: 09/24/26 2:47pm)
- 0
Notice & Disclaimer: Information is provided exclusively for personal, non-commercial use, and may not be used for any purpose other than to identify prospective properties consumers may be interested in renting or purchasing. All information (including measurements) is provided as a courtesy estimate only and is not guaranteed to be accurate. Information should not be relied upon without independent verification.
Notice & Disclaimer: Information is provided exclusively for personal, non-commercial use, and may not be used for any purpose other than to identify prospective properties consumers may be interested in renting or purchasing. All information (including measurements) is provided as a courtesy estimate only and is not guaranteed to be accurate. Information should not be relied upon without independent verification.
More Information

For Help Call Us!
We will be glad to help you with any of your real estate needs.(740) 594-6637
Mortgage Calculator
%
%
Down Payment: $
Mo. Payment: $
Calculations are estimated and do not include taxes and insurance. Contact your agent or mortgage lender for additional loan programs and options.
Send To Friend