
1
of
37
Photos
Price:
$237,500
MLS #:
2435581
Beds:
3
Baths:
2
Sq. Ft.:
1344
Lot Size:
6.04 Acres
Yr. Built:
1994
Type:
Single Family
Single Family - Resale Home, SF-Site Built
Taxes/Yr.:
$2,672
Community:
Nelsonville-York CSD
Address:
4536 Perry Ridge Rd
Nelsonville, OH 45764
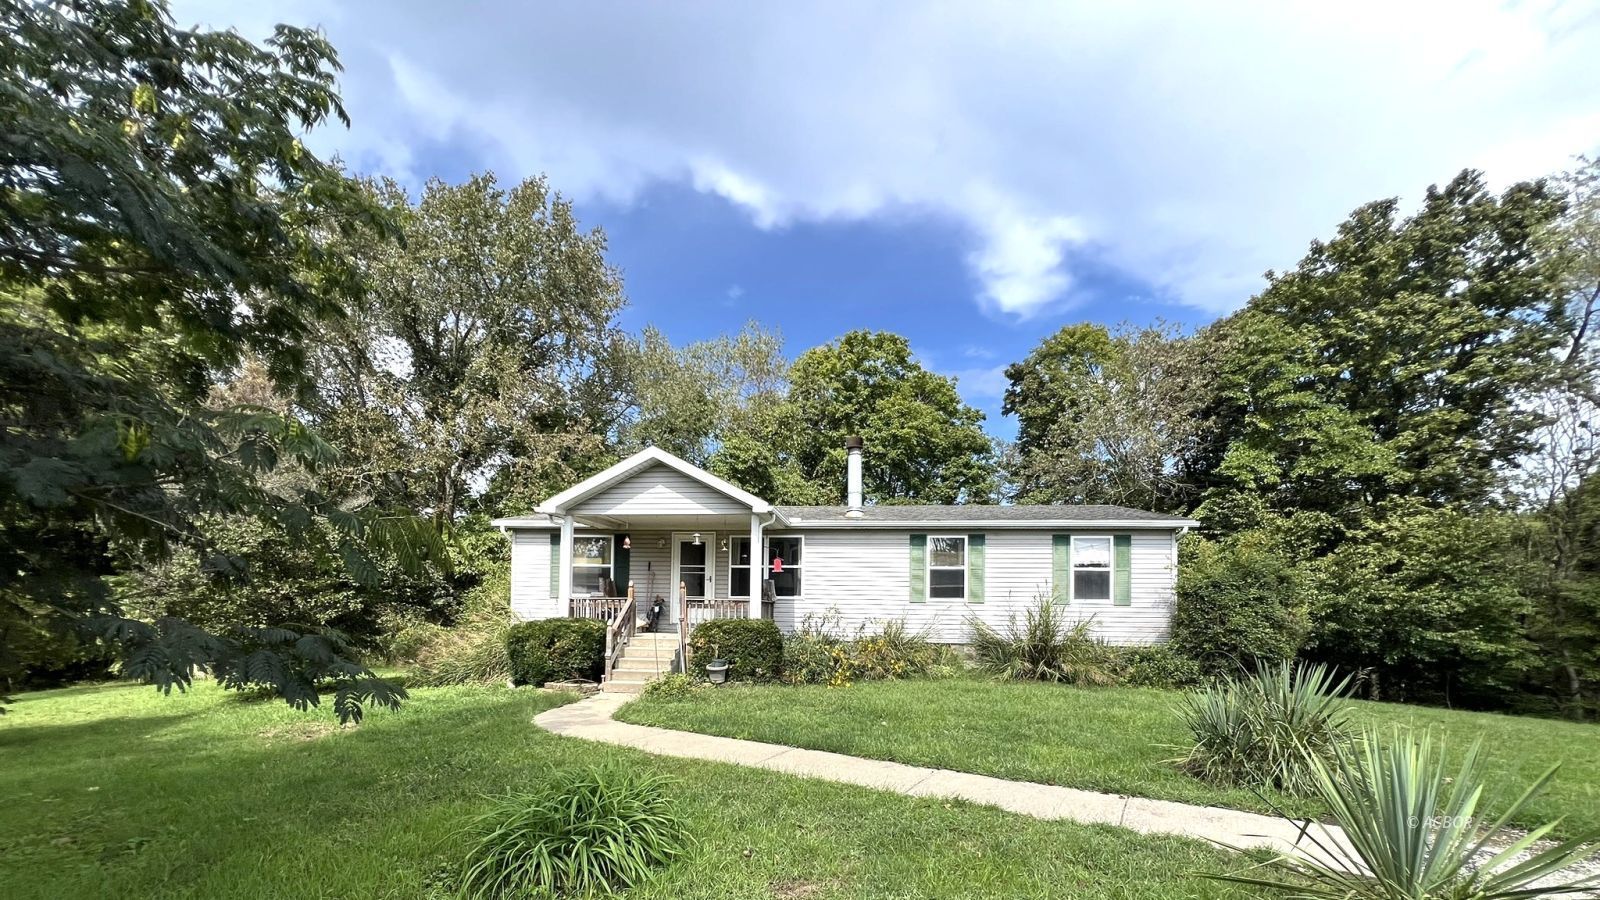
Ranch Style Living with Room to Roam
If privacy, space, and a beautiful natural setting are on your wish list, this 6.04-acre property deserves a closer look. Set in the Nelsonville School District, this level acreage offers a lovely wooded backdrop, abundant fruit trees, and landscaping carefully designed by the sellers so there was always something in bloom throughout the year. The spacious 3-bedroom, 2-bath ranch provides comfortable one-floor living and an inviting layout. The large living room connects to the dining area, which opens onto a deck overlooking the peaceful wooded setting. The big kitchen offers plentiful cabinetry, a pantry closet, and somewhat newer appliances, while first-floor laundry adds everyday convenience. Retreat to the generous owner's suite with a walk-in closet and private bath. Two additional bedrooms provide nice-sized closets and share a hall bath. Downstairs, the walk-out partially finished basement offers a large workshop and double doors to the outside, along with plenty of unfinished potential. Think recreation room and office. Enjoy the freedom of acreage, the beauty of nature, and room to create the lifestyle you've been looking for. Call today for a private showing!
Interior Features:
Ceiling Fans
Countertops- Laminate
Fireplace- Wood
Flooring- Carpet
Heating: Heat Pump-Electric
Internet-Cable
Walk-in Closets
Windows- Double Pane
Exterior Features:
Construction: Siding-Vinyl
Deck(s)
Foundation: Concrete Block
Garden Area
Gutters & Downspouts
Roof: Architectural Shingle
Storage Shed
Trees
Appliances:
Cooling: Central Air HP
Dishwasher
Dryer
Oven/Range- Electric
Range Hood
Refrigerator
W/D Hookups
Washer
Water Heater- Electric
Other Features:
Resale Home
SF-Site Built
Style: 1 story + basement
Style: Ranch
Utilities:
Contact Utility Company
Garbage Collection
Internet-Wireless
Power: AEP
Septic: Aeration
TV-Cable
Water: City/Public
Listing offered by:
Susan Barga - License# SAL.0000446851 with The Athens Real Estate Co., Ltd. (740) 589-4600.
Map of Location:
Data Source:
Listing data provided courtesy of: Athens County MLS (Data last refreshed: 09/29/26 4:08pm)
- 0
Notice & Disclaimer: Information is provided exclusively for personal, non-commercial use, and may not be used for any purpose other than to identify prospective properties consumers may be interested in renting or purchasing. All information (including measurements) is provided as a courtesy estimate only and is not guaranteed to be accurate. Information should not be relied upon without independent verification.
Notice & Disclaimer: Information is provided exclusively for personal, non-commercial use, and may not be used for any purpose other than to identify prospective properties consumers may be interested in renting or purchasing. All information (including measurements) is provided as a courtesy estimate only and is not guaranteed to be accurate. Information should not be relied upon without independent verification.
More Information

For Help Call Us!
We will be glad to help you with any of your real estate needs.(740) 594-6637
Mortgage Calculator
%
%
Down Payment: $
Mo. Payment: $
Calculations are estimated and do not include taxes and insurance. Contact your agent or mortgage lender for additional loan programs and options.
Send To Friend