
1
of
28
Photos
Price:
$309,000
MLS #:
2435654
Beds:
3
Baths:
1.5
Sq. Ft.:
2496
Lot Size:
0.28 Acres
Garage:
2 Car Attached, Auto Open
Yr. Built:
1975
Type:
Single Family
Single Family - SF-Site Built
Taxes/Yr.:
$1,807
Community:
Gallipolis CSD
Address:
108 Deenie Dr
Bidwell, OH 45614
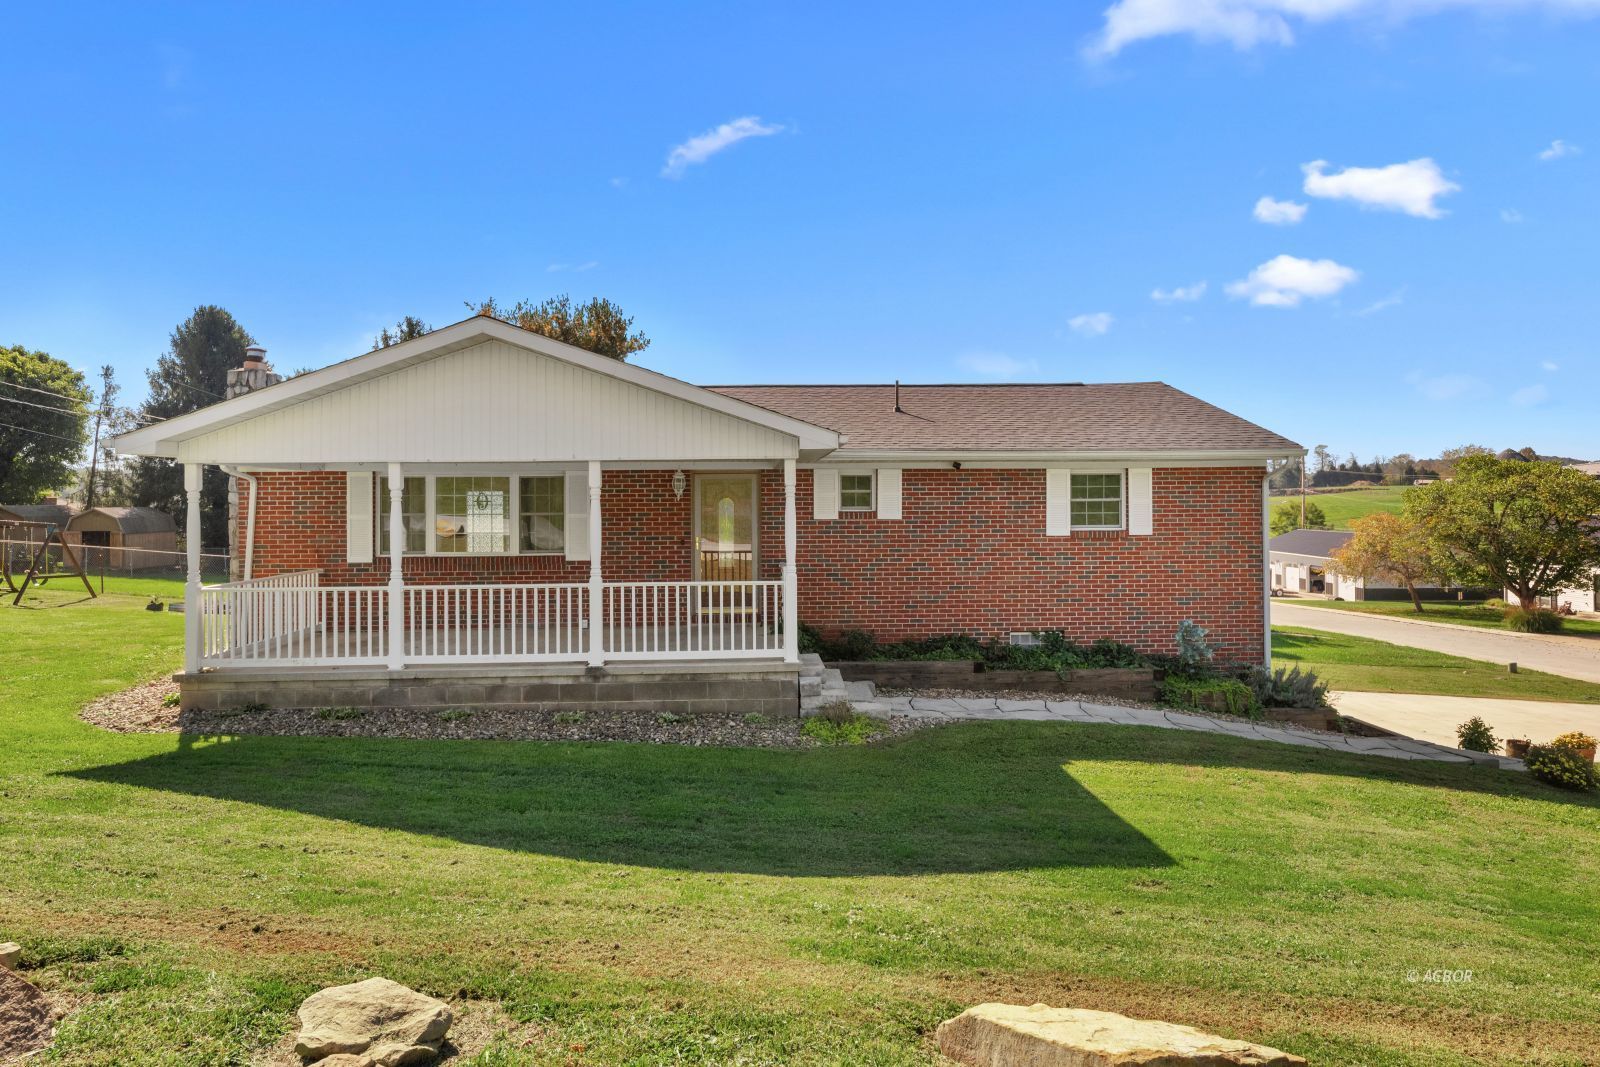
3 BR Brick Home in Great Location
Welcome to this 3-bedroom, 1.5-bath brick raised ranch on a spacious corner lot in an established neighborhood. The covered front porch opens to a bright living room and adjoining dining area with sliding-door access to a newer deck. The efficient kitchen features custom oak cabinetry and stainless-steel appliances. Down the hall you will find the primary bedroom with a half bath, two additional bedrooms, and a full bath. The finished basement offers flexible space for a family room, home office, gym, or recreation area. An insulated two-car garage includes an EV charging outlet for added convenience. Outside, enjoy the covered front porch with a country view, expansive low-maintenance deck, and large yard-ideal for entertaining, relaxing, and outdoor activities. Located just off Jackson Pike, this home is 1.3 miles from Spring Valley Shopping Plaza, 2 miles from Holzer Medical Center, 7.5 miles from Rio Grande, and 22 miles from Nucor Steel of WV-providing convenient access to all your needs. Call your favorite realtor for a tour.
Interior Features:
Ceiling Fans
Countertops- Laminate
Flooring- Carpet
Flooring- Vinyl
Heating: Heat Pump-Electric
Window Coverings
Windows- Double Pane
Exterior Features:
Construction: Brick
Corner Lot
Deck(s)
Foundation: Concrete Block
Garden Area
Gutters & Downspouts
Out Building
Outdoor Lighting
Porch- Covered
Roof: Asphalt Shingle
Appliances:
Cooling: Central Air HP
Dishwasher
Dryer
Microhood
Oven/Range- Electric
Refrigerator
W/D Hookups
Washer
Water Heater- Electric
Water Softener
Other Features:
SF-Site Built
Style: 1 story + basement
Style: Raised Ranch
Utilities:
Internet-Wireless
Power: AEP
Sewer: Municipal
Water: City/Public
Listing offered by:
Melissa Bowman - License# SAL.2018003481 with Wiseman Real Estate (740) 446-3644.
Map of Location:
Data Source:
Listing data provided courtesy of: Athens County MLS (Data last refreshed: 10/16/26 2:41pm)
- 0
Notice & Disclaimer: Information is provided exclusively for personal, non-commercial use, and may not be used for any purpose other than to identify prospective properties consumers may be interested in renting or purchasing. All information (including measurements) is provided as a courtesy estimate only and is not guaranteed to be accurate. Information should not be relied upon without independent verification.
Notice & Disclaimer: Information is provided exclusively for personal, non-commercial use, and may not be used for any purpose other than to identify prospective properties consumers may be interested in renting or purchasing. All information (including measurements) is provided as a courtesy estimate only and is not guaranteed to be accurate. Information should not be relied upon without independent verification.
More Information

For Help Call Us!
We will be glad to help you with any of your real estate needs.(740) 594-6637
Mortgage Calculator
%
%
Down Payment: $
Mo. Payment: $
Calculations are estimated and do not include taxes and insurance. Contact your agent or mortgage lender for additional loan programs and options.
Send To Friend