
1
of
40
Photos
Price:
$274,900
MLS #:
2435393
Beds:
3
Baths:
3
Sq. Ft.:
2711
Lot Size:
0.13 Acres
Garage:
2 Car Detached
Yr. Built:
1900
Type:
Single Family
Single Family - Resale Home, HOA-No, SF-Site Built
Community:
Nelsonville-York CSD
Address:
435 Chestnut St
Nelsonville, OH 45764
More than meets the eye!
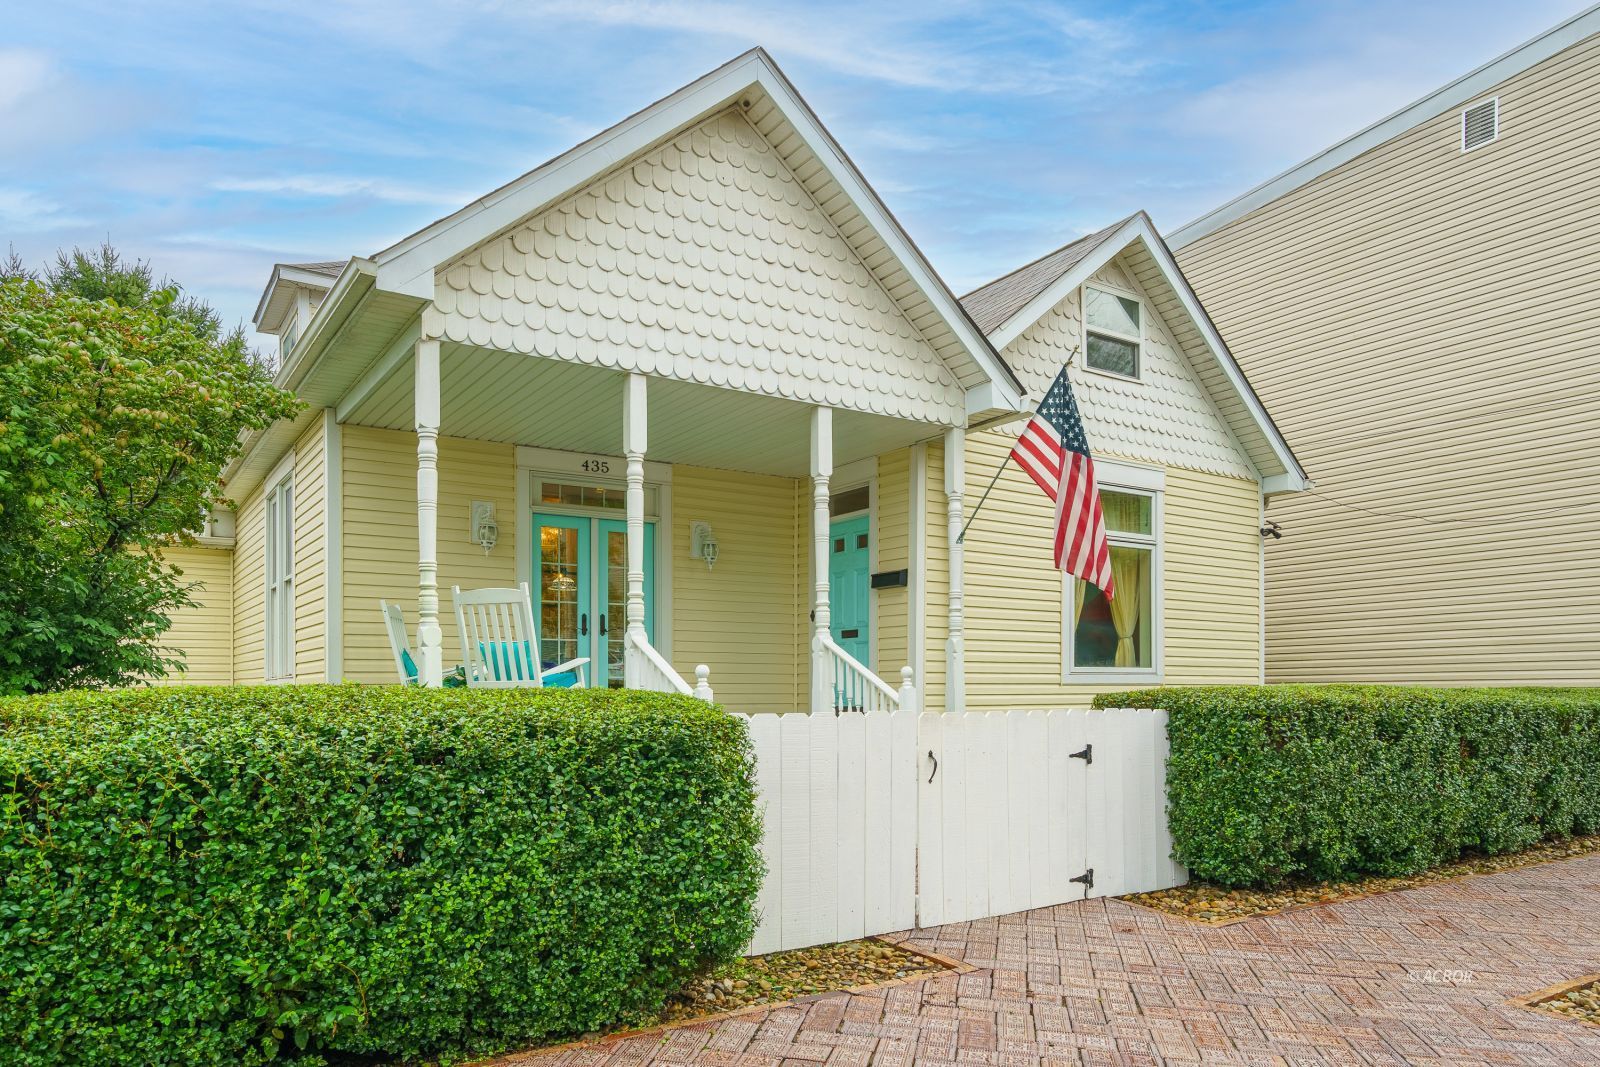
Don't let the charming cottage exterior fool you. This home may appear small from the outside, but inside, it's anything but! Painstakingly restored with an eye for detail, the interior blends wonderful original character with a completely modern feel and elevated finishes throughout. The main level features a large kitchen with walk-in pantry and cozy sitting area, dining room, living room, and a spacious primary suite with walk-in closet, and ensuite bath. A second bedroom, full bath, mudroom and laundry complete the main floor. Upstairs, you'll find another bedroom, full bath, loft area, bonus room perfect for additional sleeping space, office or playroom, plus a large closet. Outside, a deck provides the perfect spot for morning coffee, outdoor dining, or relaxing at the end of the day, while the fenced yard offers room for pets, play, gardening, and entertaining. A detached garage adds convenient parking, storage, and extra space for all the things you want tucked away. Best of all, you're within walking distance of the historic public square, where local art, food, shopping, and entertainment are just steps from home. A special property that beautifully combines historic charm, modern style, and much more space than meets the eye!
Interior Features:
Ceiling Fans
Countertops- Granite
Countertops- Marble
Countertops- Solid Surface
Fireplace- Decorative
Fireplace- Gas
Flooring- Tile
Flooring- Wood
Garden Tub
Heating: Forced Air-Gas
Heating: Furnace-Gas
Internet-Cable
Walk-in Closets
Window Coverings
Windows- Double Pane
Exterior Features:
Construction: Siding-Vinyl
Deck(s)
Fenced- Full
Gutters & Downspouts
Outdoor Lighting
Porch- Covered
Roof: Architectural Shingle
Roof: Flat
Roof: Slate
Appliances:
Cooling: Central Air
Dishwasher
Dryer
Garbage Disposal
Microwave
Oven/Range- Gas
Range Hood
Refrigerator
W/D Hookups
Washer
Water Heater- Nat. Gas
Other Features:
HOA-No
Resale Home
SF-Site Built
Style: 2 story above ground
Style: Cottage
Utilities:
Garbage Collection
Natural Gas
Power: AEP
Sewer: Municipal
Water: City/Public
Listing offered by:
Stephanie Wood - License# SAL.2006004406 with Ohio Realty (740) 594-6637.
Map of Location:
Data Source:
Listing data provided courtesy of: Athens County MLS (Data last refreshed: 08/14/26 7:59pm)
- 0
Notice & Disclaimer: Information is provided exclusively for personal, non-commercial use, and may not be used for any purpose other than to identify prospective properties consumers may be interested in renting or purchasing. All information (including measurements) is provided as a courtesy estimate only and is not guaranteed to be accurate. Information should not be relied upon without independent verification.
Notice & Disclaimer: Information is provided exclusively for personal, non-commercial use, and may not be used for any purpose other than to identify prospective properties consumers may be interested in renting or purchasing. All information (including measurements) is provided as a courtesy estimate only and is not guaranteed to be accurate. Information should not be relied upon without independent verification.
Contact Listing Agent

Stephanie Wood - Realtor, ABR
Ohio Realty
Mobile: (740) 707-1437
Office: 740-594-6637
Mortgage Calculator
%
%
Down Payment: $
Mo. Payment: $
Calculations are estimated and do not include taxes and insurance. Contact your agent or mortgage lender for additional loan programs and options.
Send To Friend