
1
of
65
Photos
Price:
$799,900
MLS #:
2435528
Beds:
5
Baths:
4.5
Sq. Ft.:
4937
Lot Size:
5.57 Acres
Garage:
2 Car Detached, Heated, Auto Open
Yr. Built:
1999
Type:
Single Family
Single Family - Resale Home, SF-Site Built
Taxes/Yr.:
$7,787
Community:
Gallipolis CSD
Address:
563 Juniper Ln
Gallipolis, OH 45631
Privacy, Convenience, & Quality all in one!
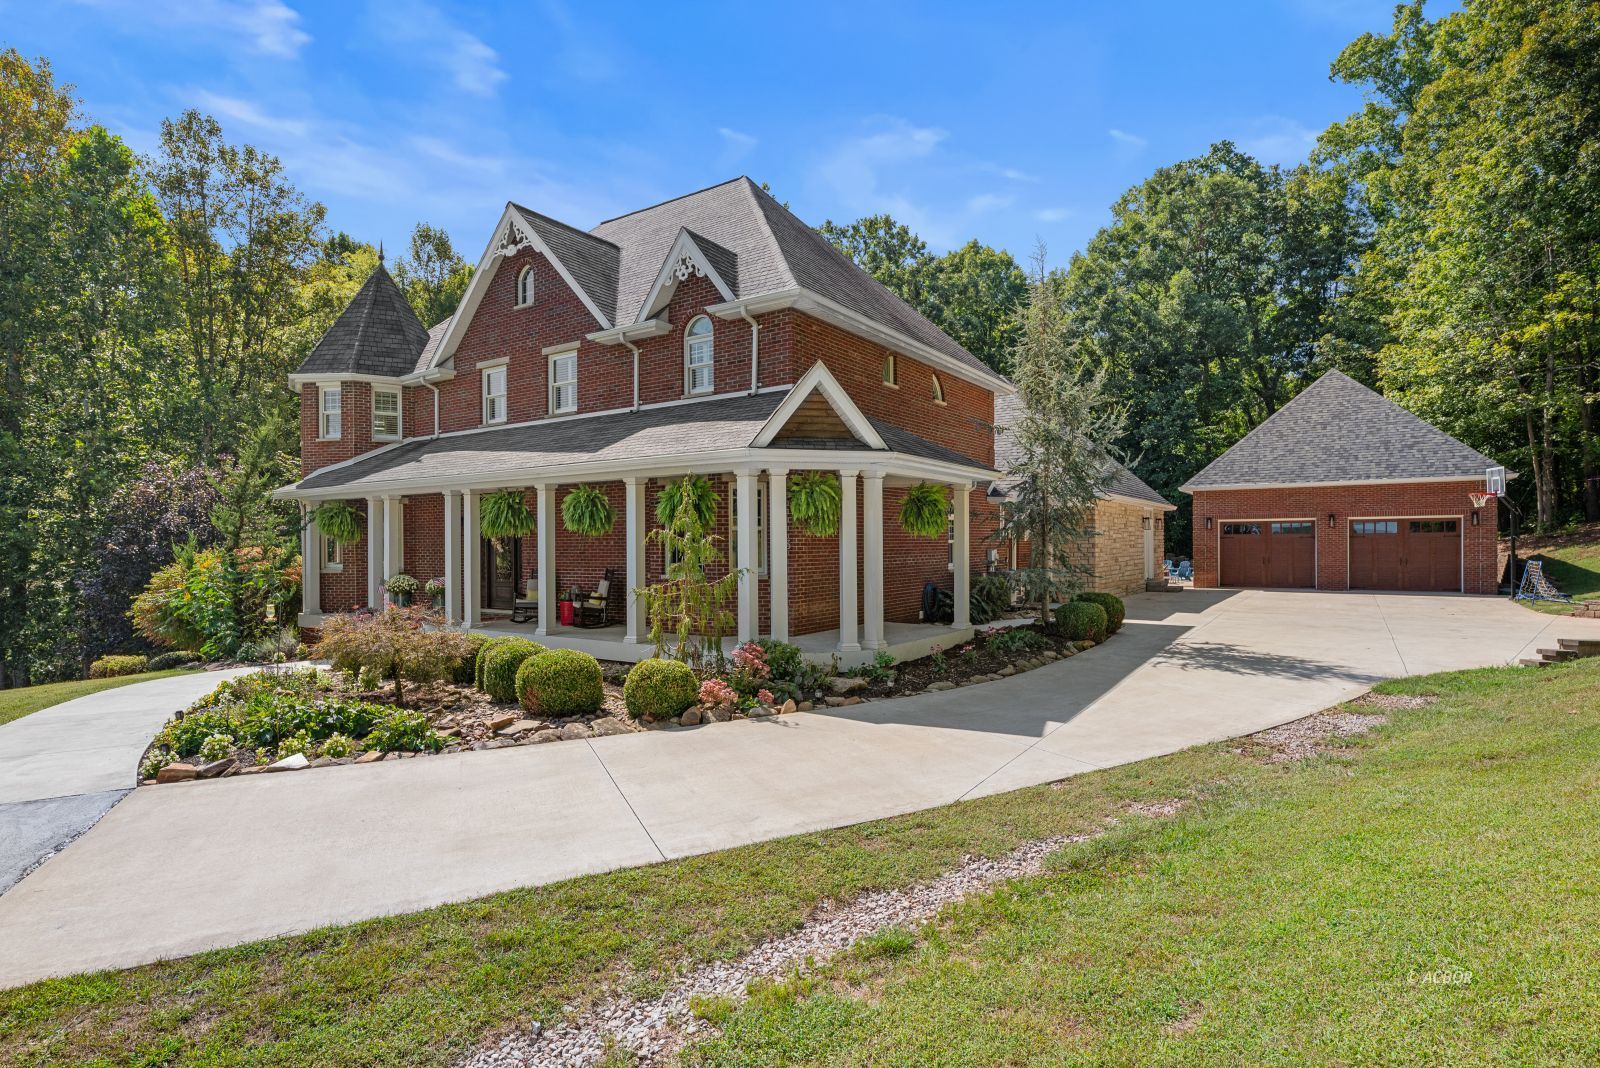
Rarely does a property this special come to market - a 5,000 SF custom-built residence in Gallipolis, Ohio, where quality, craftsmanship, and an exceptional outdoor setting come together in perfect harmony. Nestled at the end of a quiet cul-de-sac in The Meadows on Juniper Lane in Centenary, this 5.6-acre retreat offers the rare balance of space and ease - just 0.7 acres of lawn to maintain. Two luxurious master suites anchor this home built for comfort and privacy - one on the main level with a walk-in closet and a large shower featuring heated floors, and a second with its own steam shower. The chef's kitchen flows effortlessly to a private pool and an expansive poured concrete and tile patio, framed by handsome stone retaining walls - an entertainer's dream and a personal oasis in one. Downstairs, a finished lower level adds a dedicated gym plus flexible space for a rec room or home theater. Freshly painted and updated throughout with a full security system for added peace of mind, this move-in ready home sits on a county-maintained road with a low $25/month HOA, minutes from schools, the hospital, and Gallipolis' award-winning downtown, with easy access to US 35 and roughly 30 minutes to Nucor and Monarch. Homes like this don't come around often..
Interior Features:
Alarm/Security System
Ceiling Fans
Countertops- Granite
Fireplace- Gas
Flooring- Stone
Flooring- Wood
Heating: Forced Air-Electric
Heating: Forced Air-Propane
Heating: Heat Pump-Electric
Walk-in Closets
Windows- Bayed
Windows- Double Pane
Windows- Thermal
Work Shop
Exterior Features:
Construction: Brick
Construction: Stone
Foundation: Poured-wall
Gutters & Downspouts
Patio
Porch- Covered
Roof: Architectural Shingle
Storage Shed
Swimming Pool- Private
Timber
Trees
Appliances:
Cooling: Central Air
Dishwasher
Microwave
Oven/Range- Propane
Range Hood
Refrigerator
W/D Hookups
Water Filter System
Water Heater- Electric
Water Heater- Propane
Water Heater- Tankless
Water Softener
Other Features:
Resale Home
SF-Site Built
Style: 2 story + basement
Style: Victorian
Utilities:
Power: Buckeye Rural
Propane
Septic: Aeration
Water: Water Company
Listing offered by:
Joshua Bodimer - License# BRKP.2016000145 with Wiseman Real Estate (740) 446-3644.
Map of Location:
Data Source:
Listing data provided courtesy of: Athens County MLS (Data last refreshed: 09/17/26 10:54am)
- 1
Notice & Disclaimer: Information is provided exclusively for personal, non-commercial use, and may not be used for any purpose other than to identify prospective properties consumers may be interested in renting or purchasing. All information (including measurements) is provided as a courtesy estimate only and is not guaranteed to be accurate. Information should not be relied upon without independent verification.
Notice & Disclaimer: Information is provided exclusively for personal, non-commercial use, and may not be used for any purpose other than to identify prospective properties consumers may be interested in renting or purchasing. All information (including measurements) is provided as a courtesy estimate only and is not guaranteed to be accurate. Information should not be relied upon without independent verification.
More Information

For Help Call Us!
We will be glad to help you with any of your real estate needs.(740) 594-6637
Mortgage Calculator
%
%
Down Payment: $
Mo. Payment: $
Calculations are estimated and do not include taxes and insurance. Contact your agent or mortgage lender for additional loan programs and options.
Send To Friend