
1
of
61
Photos
Price:
$349,900
MLS #:
2435696
Beds:
3
Baths:
2
Sq. Ft.:
1372
Lot Size:
0.88 Acres
Garage:
2 Car Attached, Heated, Cooled/AC
Yr. Built:
2026
Type:
Single Family
Single Family - HOA-No, New Home, SF-Site Built
Community:
Gallipolis CSD
Address:
1406 Creekview Dr
Gallipolis, OH 45631
New Construction in Scenic & Convenient Location
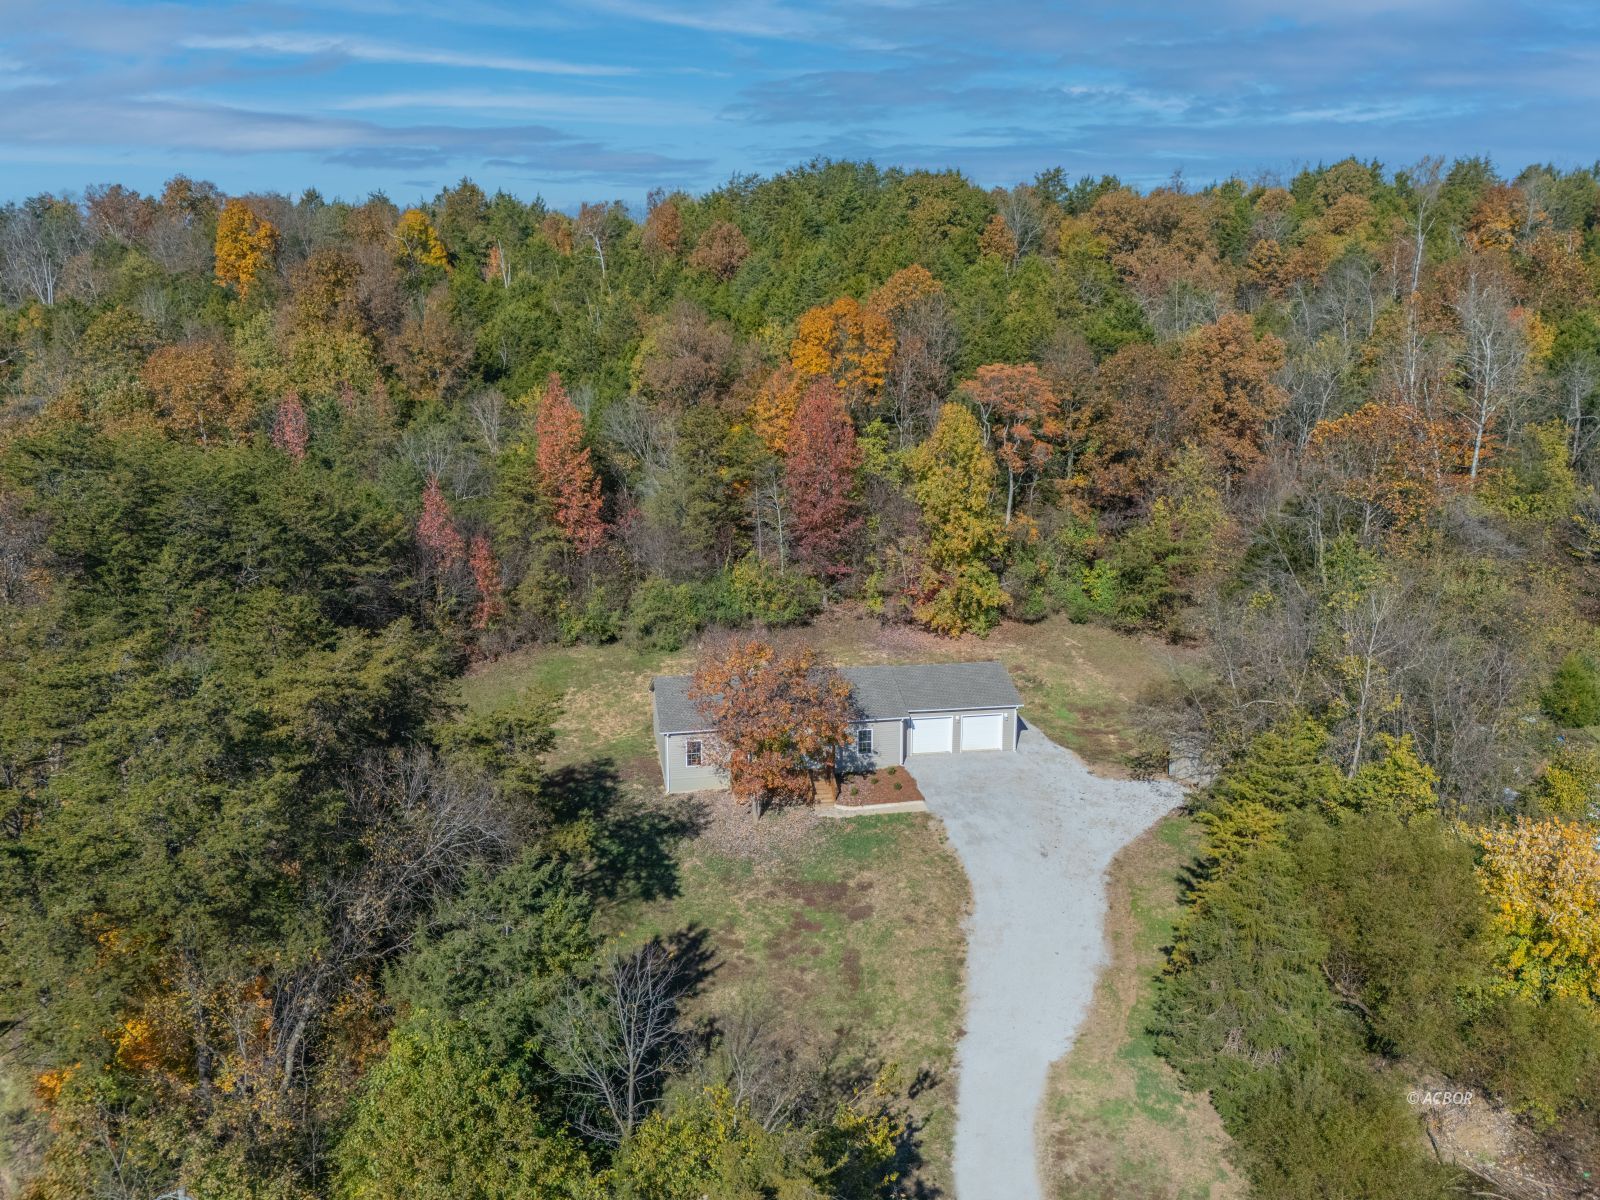
Built in 2026, this meticulously constructed home is one of the few new builds currently on the market in Gallia Co. & the only in its price range w/3 bedrooms, an owners' suite w/walk-in closet & 2 full bathrooms. The builder's attention to detail showcases many features not found in older construction and even other recent builds. Located on a picturesque & sparsely traveled country road along Raccoon Creek, the view of autumn foliage from the covered front porch will bring the peace of mind you've been searching for. Access to I-35, the village of Rio Grande and University of Rio Grande are only a few minutes away. Desirable features include a stainless suite of Samsung kitchen appliances, garbage disposal, keyless entry on all exterior doors, 9' slick ceilings, hickory-faced cabinets, 5 kitchen electrical outlets, 5 living room outlets, and ample outlets throughout including an extra outlet in the laundry room to power a small deep-freeze, wine cooler, steam iron, etc. Other perks include a step-in shower with glass door in the shared bath, recessed LED lighting and satin nickel hardware throughout, garage door openers with battery backups, a gorgeous vanity w/soft-close hardware in the owners' suite bath, lit closets & tilt-in windows throughout, remote controls for all LED ceiling fans, french doors leading from the dining area to the covered rear patio, a top-of-the-line Mr. Cool ducted HVAC system that even supplies heating and cooling to the attached 2-car garage, exterior construction that features Fanfold insulation between the exterior sheathing & vinyl siding, and more. Add your own personal touches and furnishings to make this newly constructed move-in-ready home your own. (Please note: still photos of the owners' en suite with walk-in closet will be added on 10/30, but these rooms can be viewed in the meantime using the 3D virtual tour.) Call us today for more info. or to schedule your personal tour!
Interior Features:
Ceiling Fans
Countertops- Laminate
Countertops- Quartz
Flooring- Carpet
Flooring- Vinyl
Heating: Forced Air-Electric
Heating: Heat Pump-Electric
Walk-in Closets
Windows- Double Pane
Exterior Features:
Borders Creek
Construction: Siding-Vinyl
Deck(s)
Foundation: Concrete Block
Foundation: Slab on Grade
Gutters & Downspouts
Out Building
Patio
Porch- Covered
Roof: Architectural Shingle
Trees
Appliances:
Cooling: Central Air HP
Dishwasher
Garbage Disposal
Microhood
Oven/Range- Electric
Refrigerator
W/D Hookups
Water Heater- Electric
Water Heater- Tankless
Other Features:
HOA-No
New Home
SF-Site Built
Style: 1 story above ground
Style: Ranch
Utilities:
Power: Buckeye Rural
Septic: Leach
Water: City/Public
Listing offered by:
Matthew Ray - License# 2019006996 with Sherlock Homes Realty, LLC (740) 208-2095.
Map of Location:
Data Source:
Listing data provided courtesy of: Athens County MLS (Data last refreshed: 10/30/26 9:05am)
- 0
Notice & Disclaimer: Information is provided exclusively for personal, non-commercial use, and may not be used for any purpose other than to identify prospective properties consumers may be interested in renting or purchasing. All information (including measurements) is provided as a courtesy estimate only and is not guaranteed to be accurate. Information should not be relied upon without independent verification.
Notice & Disclaimer: Information is provided exclusively for personal, non-commercial use, and may not be used for any purpose other than to identify prospective properties consumers may be interested in renting or purchasing. All information (including measurements) is provided as a courtesy estimate only and is not guaranteed to be accurate. Information should not be relied upon without independent verification.
More Information

For Help Call Us!
We will be glad to help you with any of your real estate needs.(740) 594-6637
Mortgage Calculator
%
%
Down Payment: $
Mo. Payment: $
Calculations are estimated and do not include taxes and insurance. Contact your agent or mortgage lender for additional loan programs and options.
Send To Friend