
1
of
65
Photos
Price:
$995,000
MLS #:
2435707
Beds:
6
Baths:
5.5
Sq. Ft.:
5526
Lot Size:
3.28 Acres
Garage:
2 Car Attached, Auto Open
Yr. Built:
1988
Type:
Single Family
Single Family - HOA-No, SF-Site Built
Taxes/Yr.:
$4,972
Community:
Gallipolis CSD
Address:
300 Red Mud Rd
Bidwell, OH 45614
ONE OF A KIND HOME LOCATED IN THE CENTER OF IT ALL!
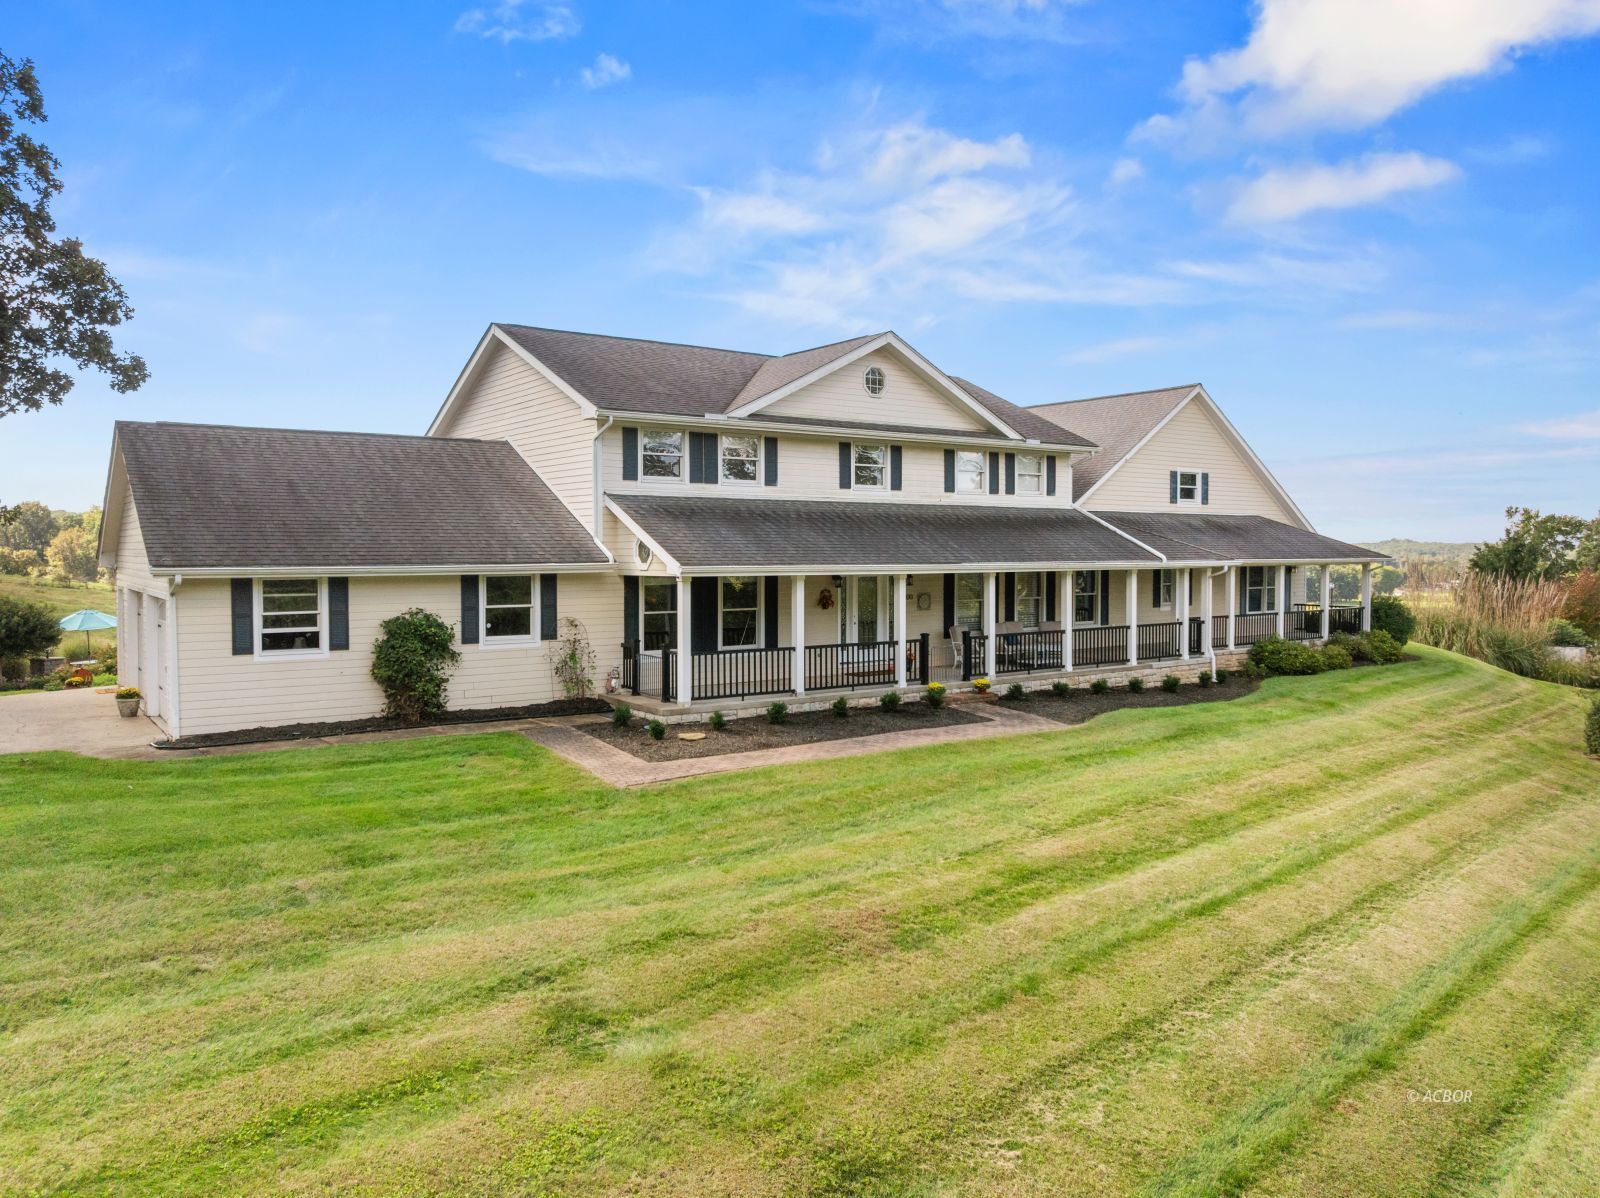
ONE OF A KIND HOME LOCATED IN THE CENTER OF IT ALL! Potential Multigenerational Living with amazing hilltop views and resort quality outdoor space. Main house boasts a Formal DR open to large LR/FR combo w/brick wall gas log fireplace. Library/Office w/built-in shelves and cabinets. Gourmet kitchen with Granite Island and Quartz Countertops, Maple cabinets, 5 burner gas stove, SS appliances featuring double ovens, warming drawer, dishwasher, microwave, refrigerator & wine cooler, separate oversized laundry room w/more cabinetry. All the back rooms overlook the beautiful country view, and gorgeous pool and deck area. Upstairs boasts a spacious Ensuite, huge walk-in closet, double sink vanity plus makeup table, tub and walk-in shower. Smaller BR or office connects to this area. Two more generous BR, hall bath has deep tub/shower and a separate vanity area. Two electric heat pumps. Addition (2013) is very livable space-Great room w/trey ceiling, stone gas log fireplace, wall of shelves and cabinets, open to another Kitchen w/Island and bar area, Quartz countertops, SS electric stove w/double ovens, refrigerator, dishwasher and microwave, Ensuite bedroom w/trey ceiling, walk-in closet, bath w/double vanity, walk-in shower, laundry, second BR and bath. Separate Elec HP and water heater for this area. Basement has Rec/Game room, FR, BR and bath. Attractive wood walls and drywall. Gorgeous outdoor living/entertaining area with multi-level Timber Tec decks overlooking the "Resort Style Pool", very nice pool house w/half bath. Pool is fiberglass installed in 2014 w/new heater (2026) filter replaced 2025. In addition to the decking there is attractive concrete paver areas and a large firepit. Main House Generator. Ample 2 car attached garage, 32x45 Metal Pole Building w/concrete floor, electric, water, 10x12 shed. Outstanding country view from any angle but yet close to SR 35 & 850, hospital, University of Rio Grande, shopping and downtown eateries & entertainment.
Interior Features:
Countertops- Granite
Countertops- Solid Surface
Fireplace- Gas
Flooring- Carpet
Flooring- Laminate
Flooring- Tile
Flooring- Wood
Heating: Heat Pump-Electric
Walk-in Closets
Windows- Thermal
Exterior Features:
Construction: Fiber Cement Siding
Deck(s)
Fenced- Part
Foundation: Concrete Block
Foundation: Crawl Space
Gutters & Downspouts
Outdoor Lighting
Pole Barn/Building
Porch- Covered
Roof: Architectural Shingle
Storage Shed
Swimming Pool- Private
Trees
Appliances:
Cooling: Central Air HP
Dishwasher
Dryer
Microwave
Oven/Range- Electric
Oven/Range- Gas
Refrigerator
W/D Hookups
Washer
Water Heater- Electric
Other Features:
HOA-No
Minerals-per Owner
SF-Site Built
Style: 2 story + basement
Style: Colonial
Utilities:
Power: AEP
Propane
Septic: Aeration
TV-Satellite
Water: City/Public
Listing offered by:
Carolyn Wasch - License# 379858 with Wiseman Real Estate (740) 446-3644.
Joshua Bodimer - License# BRKP.2016000145 with Wiseman Real Estate (740) 446-3644.
Map of Location:
Data Source:
Listing data provided courtesy of: Athens County MLS (Data last refreshed: 11/03/26 1:48pm)
- 0
Notice & Disclaimer: Information is provided exclusively for personal, non-commercial use, and may not be used for any purpose other than to identify prospective properties consumers may be interested in renting or purchasing. All information (including measurements) is provided as a courtesy estimate only and is not guaranteed to be accurate. Information should not be relied upon without independent verification.
Notice & Disclaimer: Information is provided exclusively for personal, non-commercial use, and may not be used for any purpose other than to identify prospective properties consumers may be interested in renting or purchasing. All information (including measurements) is provided as a courtesy estimate only and is not guaranteed to be accurate. Information should not be relied upon without independent verification.
More Information

For Help Call Us!
We will be glad to help you with any of your real estate needs.(740) 594-6637
Mortgage Calculator
%
%
Down Payment: $
Mo. Payment: $
Calculations are estimated and do not include taxes and insurance. Contact your agent or mortgage lender for additional loan programs and options.
Send To Friend