
1
of
56
Photos
Price:
$430,000
MLS #:
2435713
Beds:
4
Baths:
3
Sq. Ft.:
3971
Lot Size:
0.31 Acres
Garage:
2 Car Attached
Yr. Built:
1940
Type:
Single Family
Single Family - Resale Home, SF-Site Built
Taxes/Yr.:
$5,546
Community:
Nelsonville-York CSD
Address:
134 E columbus St
Nelsonville, OH 45764
Columbus Street Dream Home
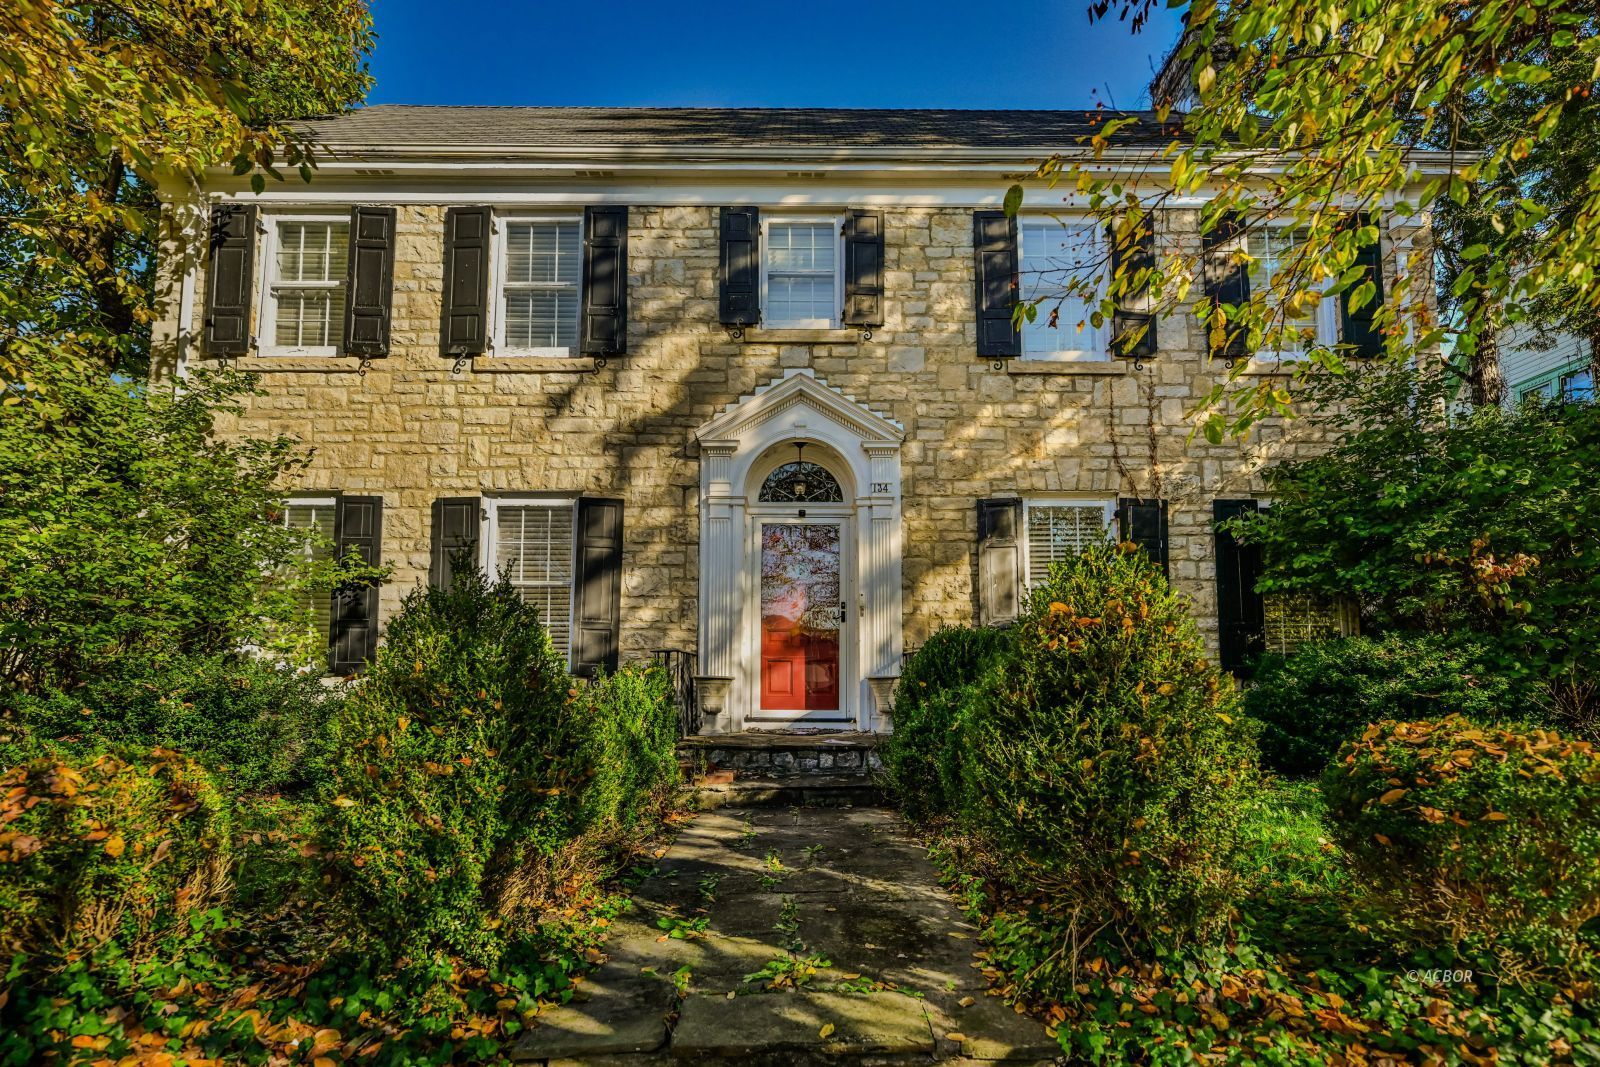
This masterfully renovated home blends elegance with modern luxury, featuring hardwood floors, crown molding, and zoned HVAC. The showpiece is the gourmet kitchen-featured in Zillow's "10 Gorgeous Kitchens for Holiday Dreaming"-boasting premium appliances and massive gathering space. The main level flows into a family room with heated Brazilian slate floors, a built-in bar, and a wood fireplace. French doors reveal a spacious living room with a gas fireplace. A formal dining room and a cozy library with a gas fireplace complete the first floor. Upstairs, the sprawling 1,656 sq ft level is dominated by a luxurious owner's suite featuring a gas fireplace, sitting area, and Elfa walk-in closet. The spa-like en-suite offers heated floors, a two-person jetted tub, oversized shower, and a convenient laundry room. Two additional bedrooms with Elfa closets and a full bath finish the second floor. A finished third floor provides a versatile fourth bedroom or office with built-in cedar closets. Complete with a reverse osmosis system, this property is truly amazing! Looking outside, you can find a tranquil sitting area and an inground pool too.
Interior Features:
Attic Fan(s)
Countertops- Granite
Fireplace- Gas
Flooring- Carpet
Flooring- Stone
Flooring- Tile
Flooring- Wood
Garden Tub
Heating: Furnace-Gas
Vaulted Ceilings
Walk-in Closets
Windows- Double Pane
Exterior Features:
Construction: Stone
Foundation: Concrete Block
Garden Area
Gutters & Downspouts
Patio
Roof: Asphalt Shingle
Swimming Pool- Private
Appliances:
Cooling: Central Air
Dishwasher
Dryer
Microwave
Oven/Range- Gas
Range Hood
Refrigerator
Sump Pump
Washer
Water Heater- Tankless
Other Features:
Resale Home
SF-Site Built
Style: 3 story + basement
Style: Colonial
Utilities:
Contact Utility Company
Listing offered by:
Josh Radcliff - License# 2013001373 with e-Merge Real Estate (614) 678-5505.
Sandi Radcliff - License# 2015001566 with e-Merge Real Estate (614) 678-5505.
Map of Location:
Data Source:
Listing data provided courtesy of: Athens County MLS (Data last refreshed: 11/05/26 1:53pm)
- 0
Notice & Disclaimer: Information is provided exclusively for personal, non-commercial use, and may not be used for any purpose other than to identify prospective properties consumers may be interested in renting or purchasing. All information (including measurements) is provided as a courtesy estimate only and is not guaranteed to be accurate. Information should not be relied upon without independent verification.
Notice & Disclaimer: Information is provided exclusively for personal, non-commercial use, and may not be used for any purpose other than to identify prospective properties consumers may be interested in renting or purchasing. All information (including measurements) is provided as a courtesy estimate only and is not guaranteed to be accurate. Information should not be relied upon without independent verification.
More Information

For Help Call Us!
We will be glad to help you with any of your real estate needs.(740) 594-6637
Mortgage Calculator
%
%
Down Payment: $
Mo. Payment: $
Calculations are estimated and do not include taxes and insurance. Contact your agent or mortgage lender for additional loan programs and options.
Send To Friend